Lighting & climate
Discuss zoned lighting, schedules, occupancy-linked control and integration with compatible climate equipment.
Project-support building
A practical modular-building direction for project offices, accommodation, sanitation and service facilities. The internal layout and interface requirements are defined for each use.
Visual reference only, not a construction drawing or confirmed delivery. Structural, fire, electrical, plumbing and certification requirements must be checked for the destination.
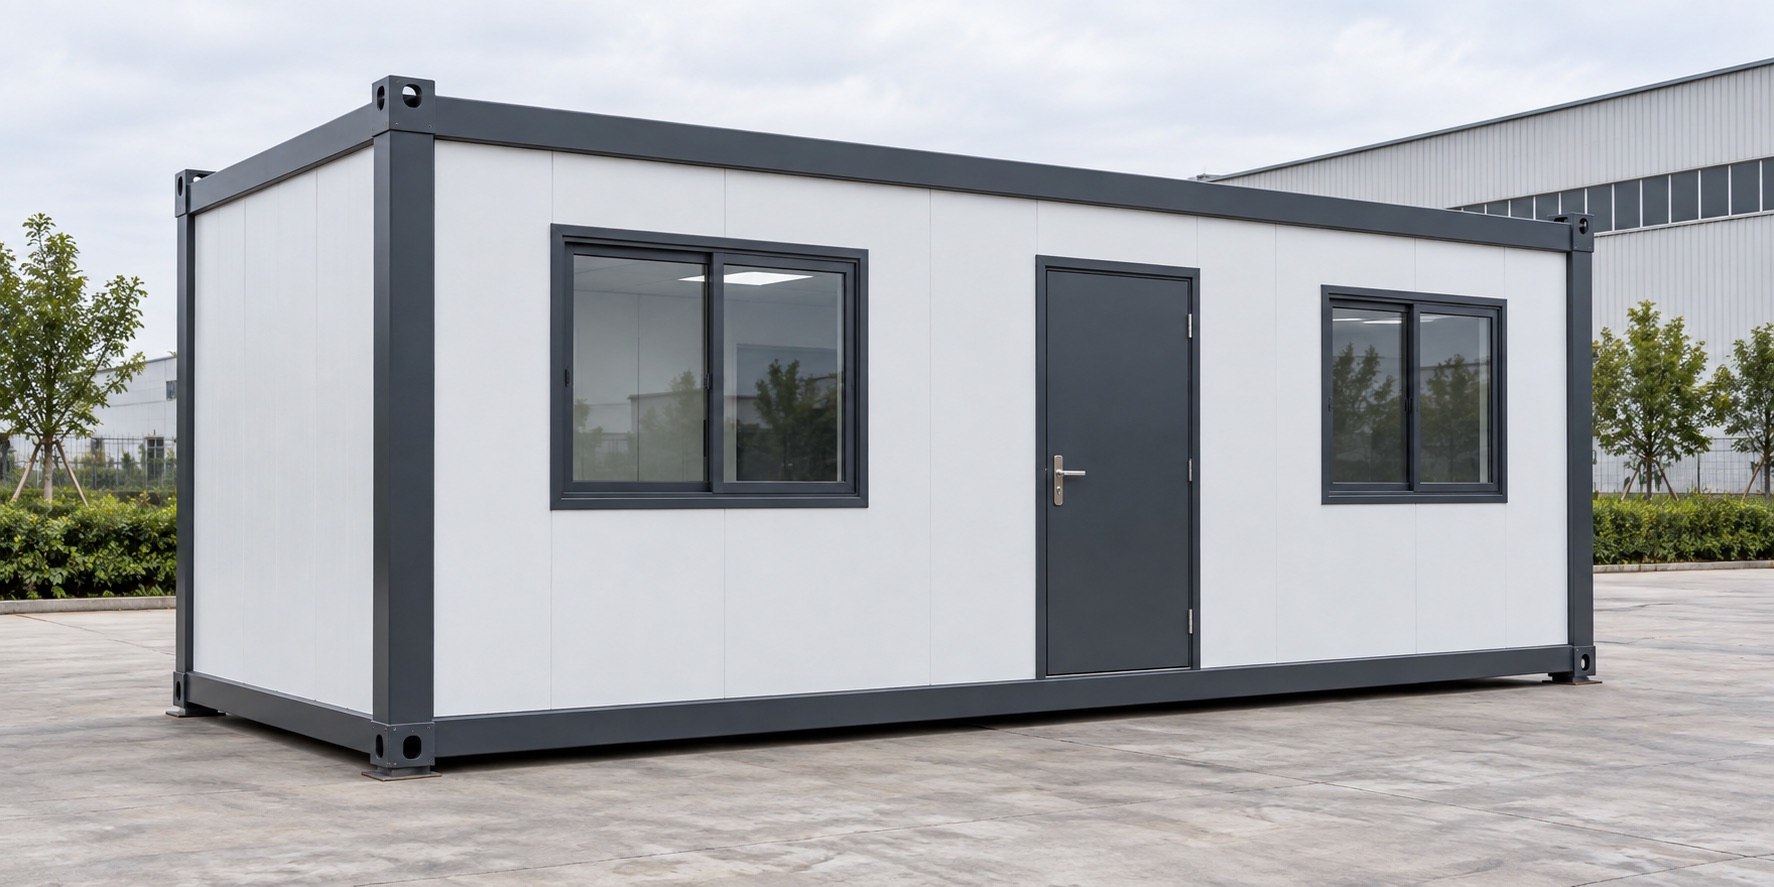
Project definition
Office, dormitory, bathroom, shower, storage or another project-support function.
Doors, windows, internal partitions, water, drainage, power and equipment boundary.
Foundation, unloading, assembly, site connections and local compliance responsibilities.
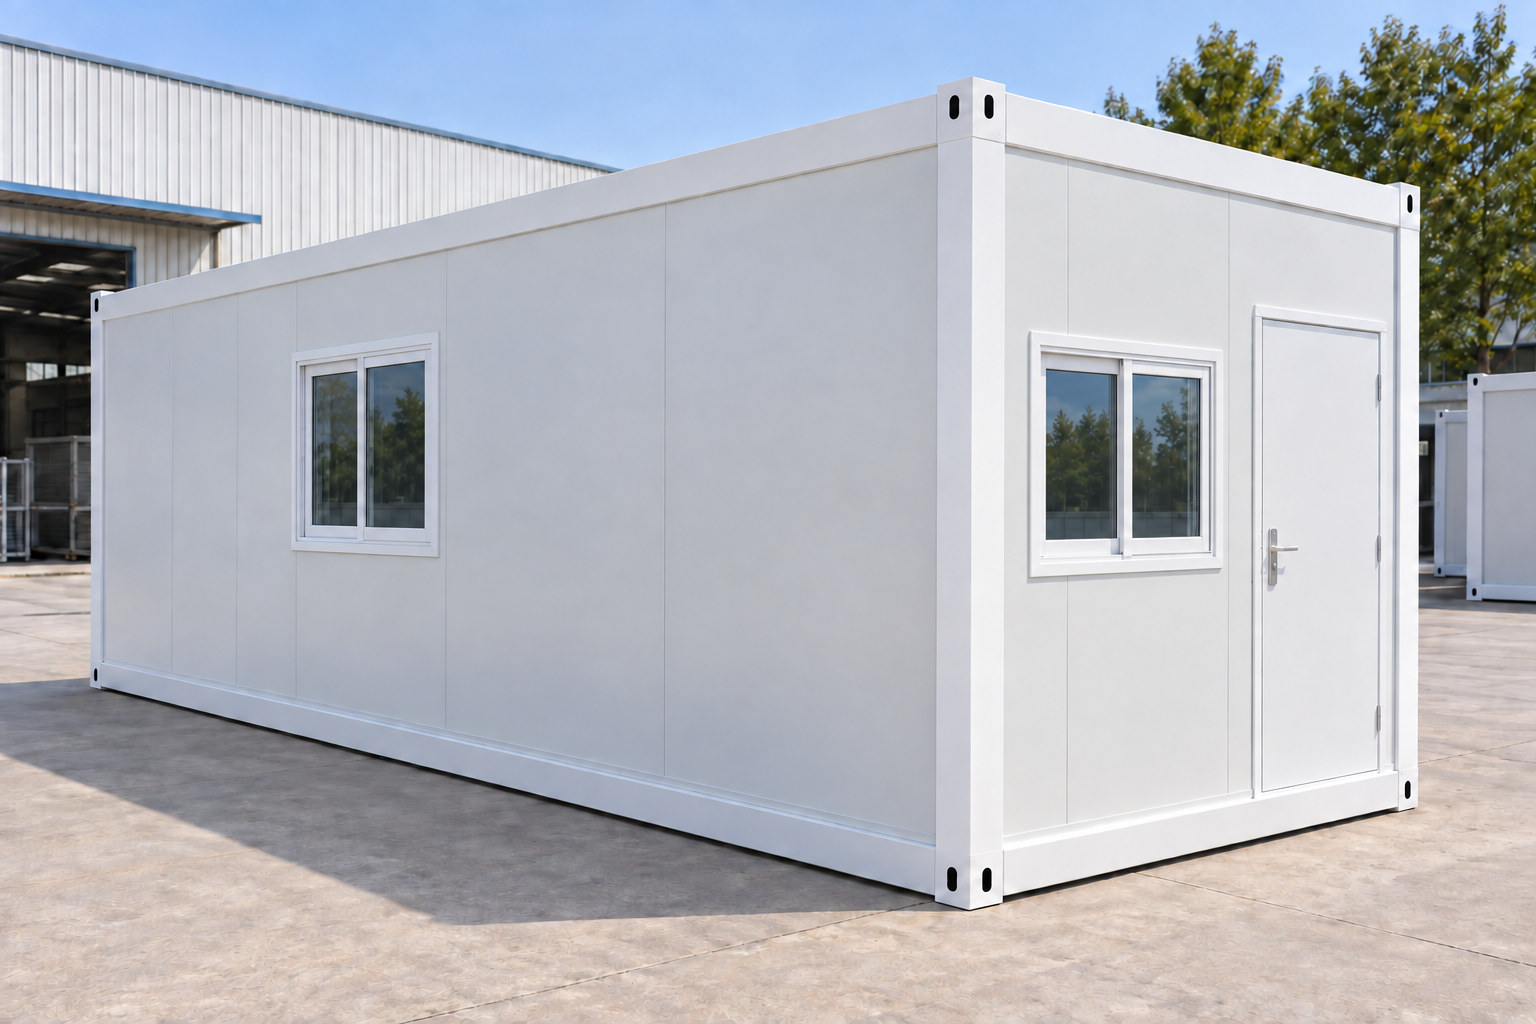
Function before openings
Door, window, partition and utility positions should follow the people and equipment inside the building.
Optional smart controls
For accommodation, offices or service buildings, the useful system starts with access, energy and maintenance needs.
Discuss smart optionsDiscuss zoned lighting, schedules, occupancy-linked control and integration with compatible climate equipment.
Consider smart locks, door status, occupancy, smoke and water-leak sensing for the actual building function and local requirements.
Selected status and controls can be organized for authorized staff, while essential functions retain direct local control.
Smart functions are optional. Device brands, protocols, voltage, network or gateway needs, app availability, local compatibility and commissioning responsibility are defined by project. Life-safety devices must follow destination codes.
Prepare the project scope
We will identify the missing technical inputs before a formal commercial quotation.