Hospitality cabins
Resorts, camps and scenic stays.
Prepare the guest profile, room functions, view direction, climate and first quantity.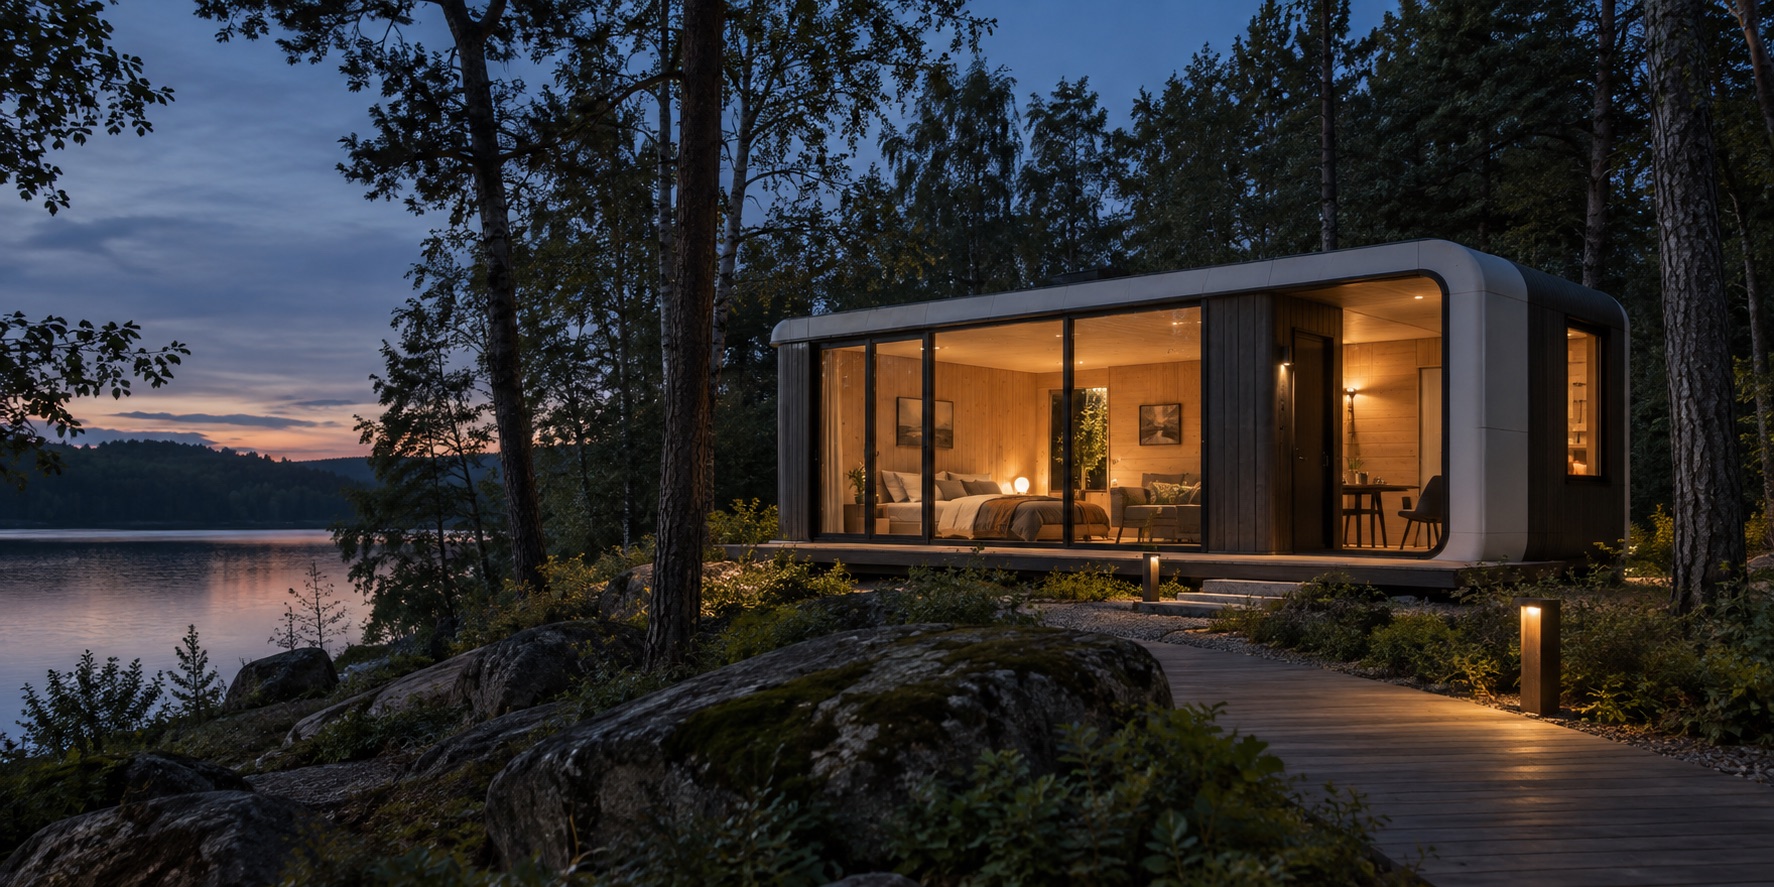
Modular hospitality and project spaces
Cabins and modular buildings planned around use, access, fit-out and delivery.
Visual reference. Final configuration is confirmed for each project.
We plan the daily experience first, then define the product around it.
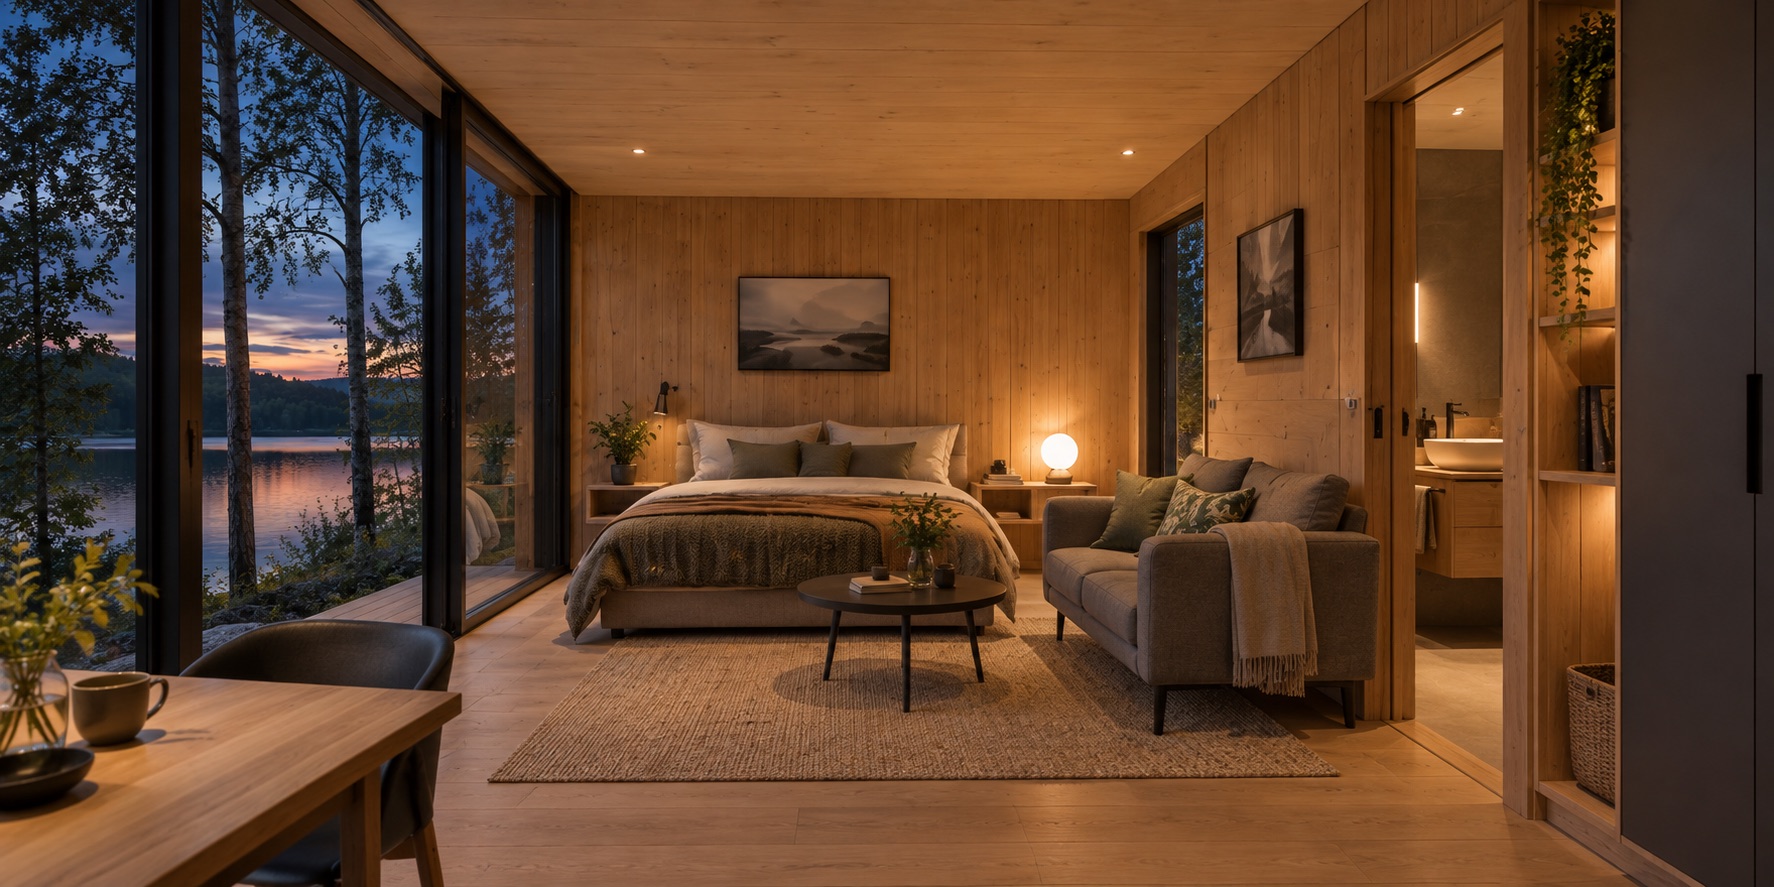
Product images identify a direction. A useful proposal starts when the operating brief and delivery boundary are clear.
Resorts, camps and scenic stays.
Prepare the guest profile, room functions, view direction, climate and first quantity.Retail, reception, food service and visitor facilities.
Prepare the operating flow, equipment, utilities and local approval needs.Office, accommodation, sanitation and site support.
Prepare occupancy, dimensions, insulation, location and intended use period.Guest-room fit-out, bathroom, lighting and storage.
Prepare the finish level, water and drainage needs, equipment and furniture list.Packing, transport, lifting and positioning.
Prepare the destination, road access, lifting space, foundation and connection plan.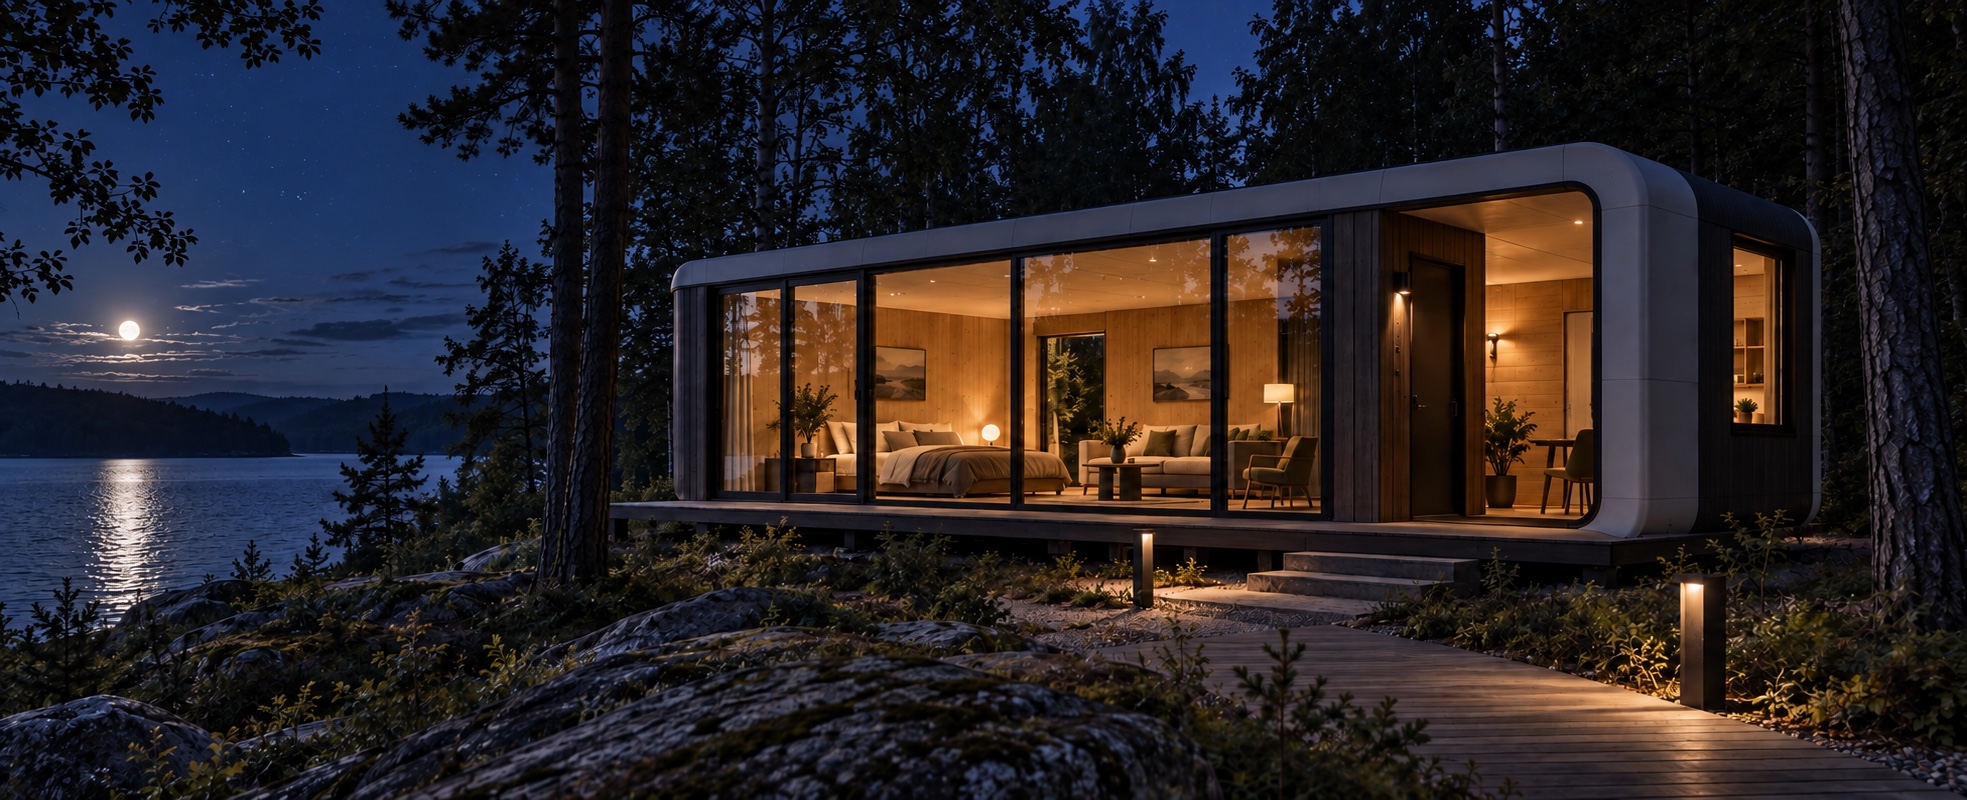
Visual reference. Project configuration to be confirmed.
Product directions
We will confirm the site, room function, quantity, configuration and delivery boundary before a formal proposal.
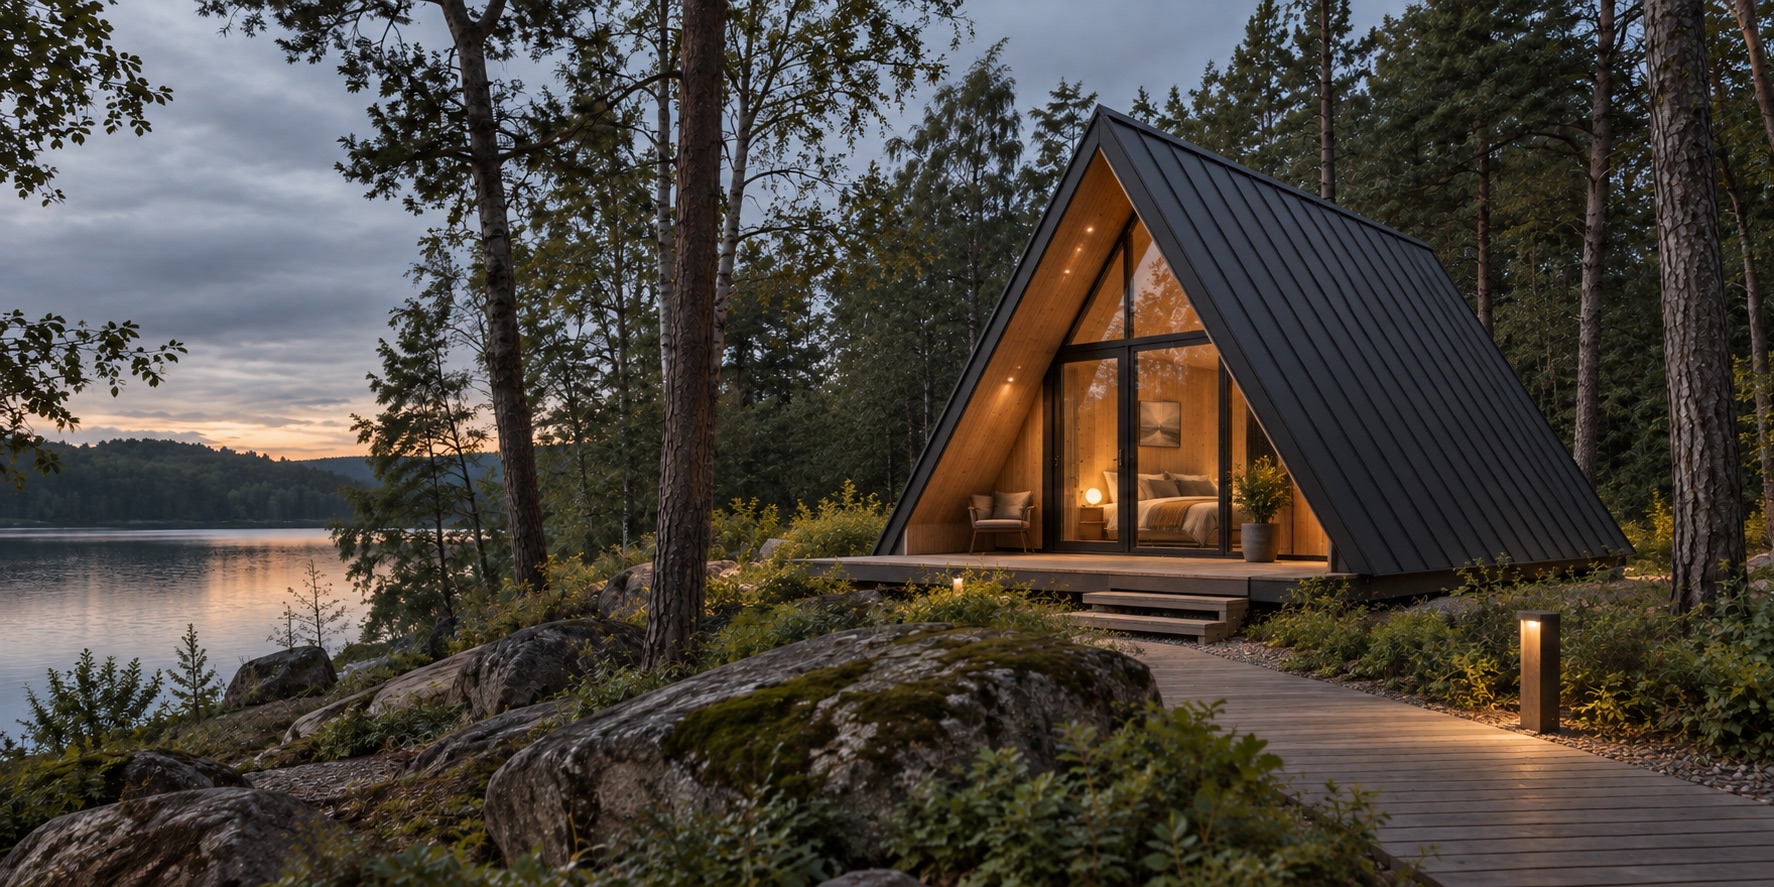
Distinctive resort and nature-stay direction.
View productVisual reference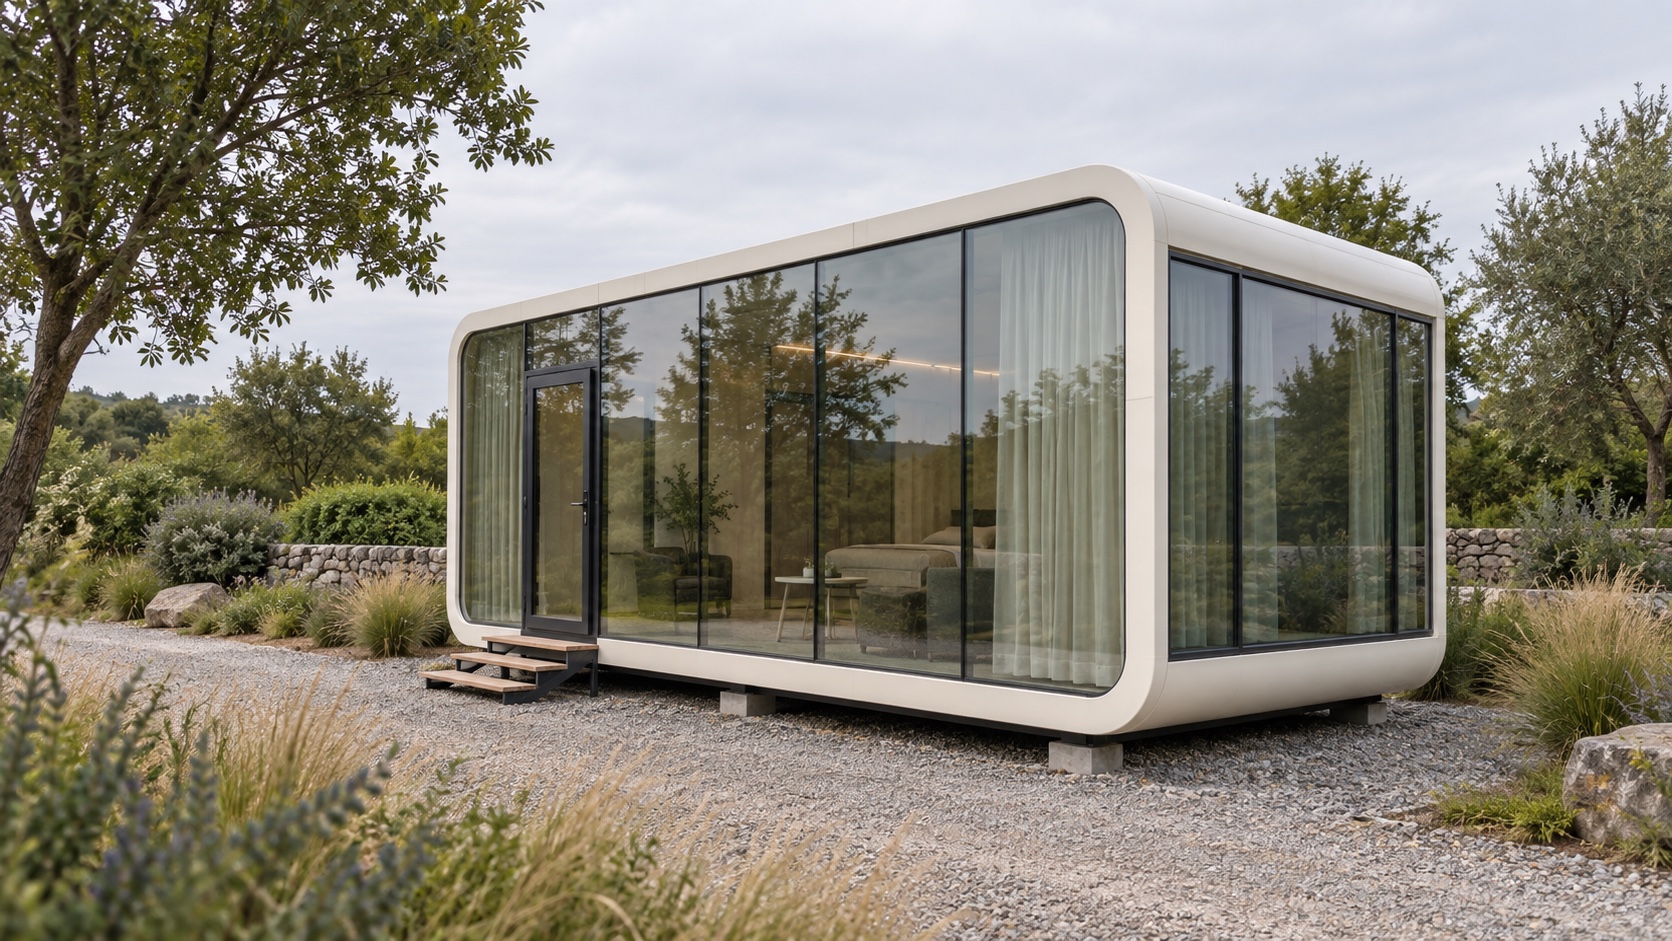
Compact guest-room and small commercial direction.
View productVisual referenceExpanded glazing for scenic accommodation.
View productVisual reference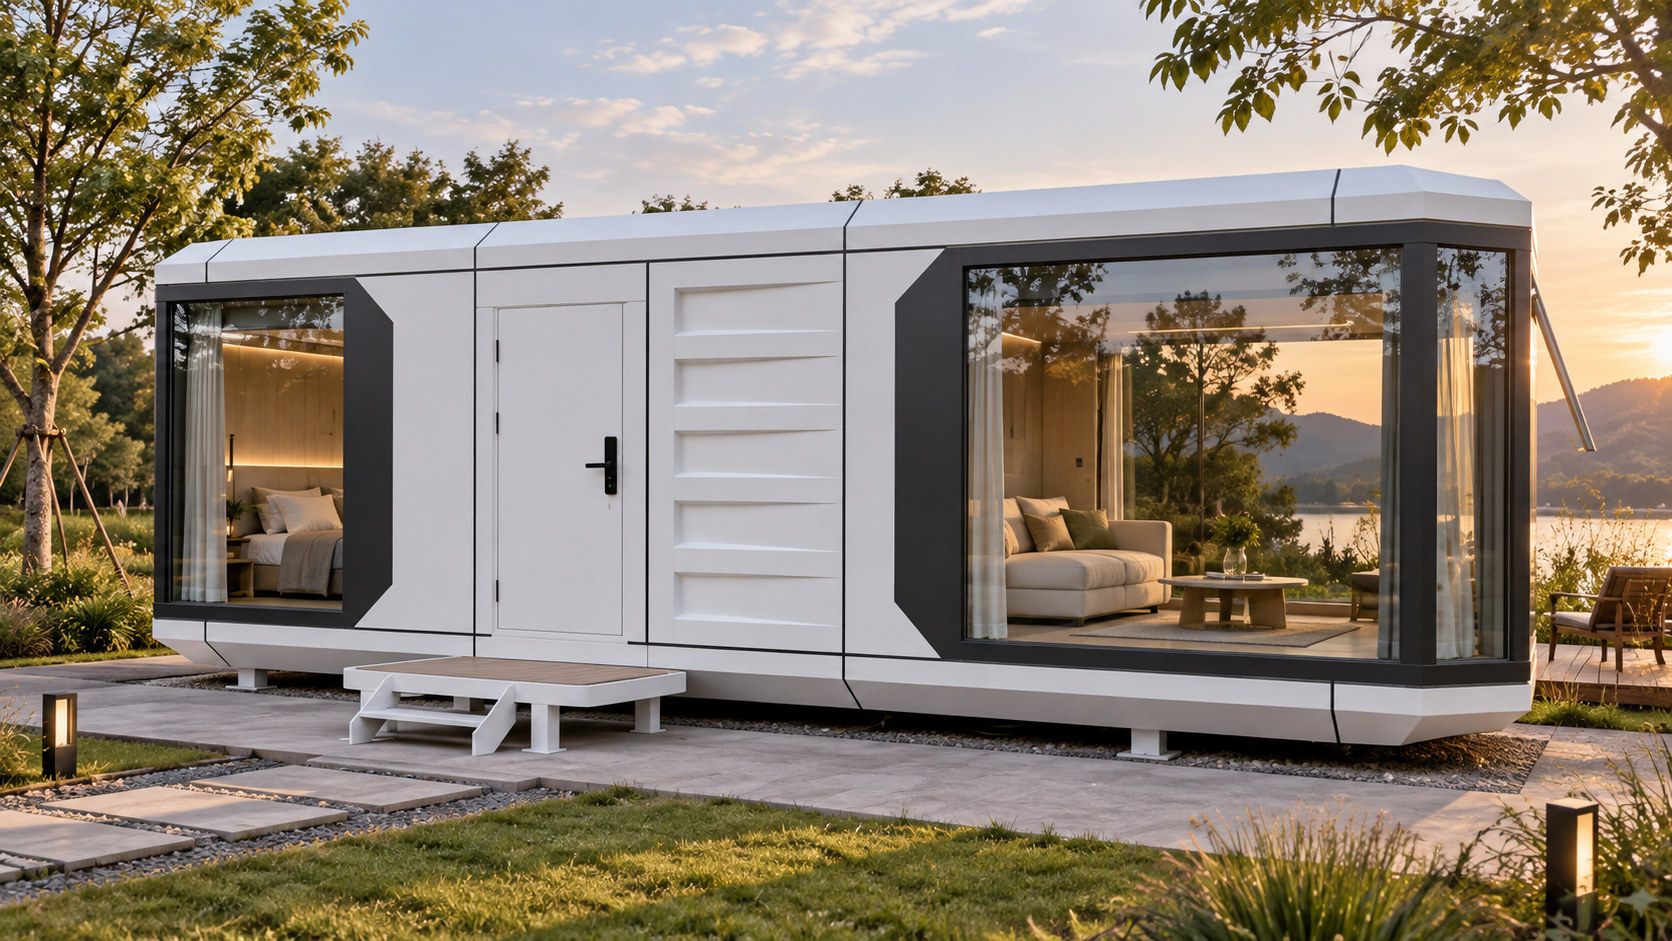
A strong exterior identity for tourism projects.
View productVisual reference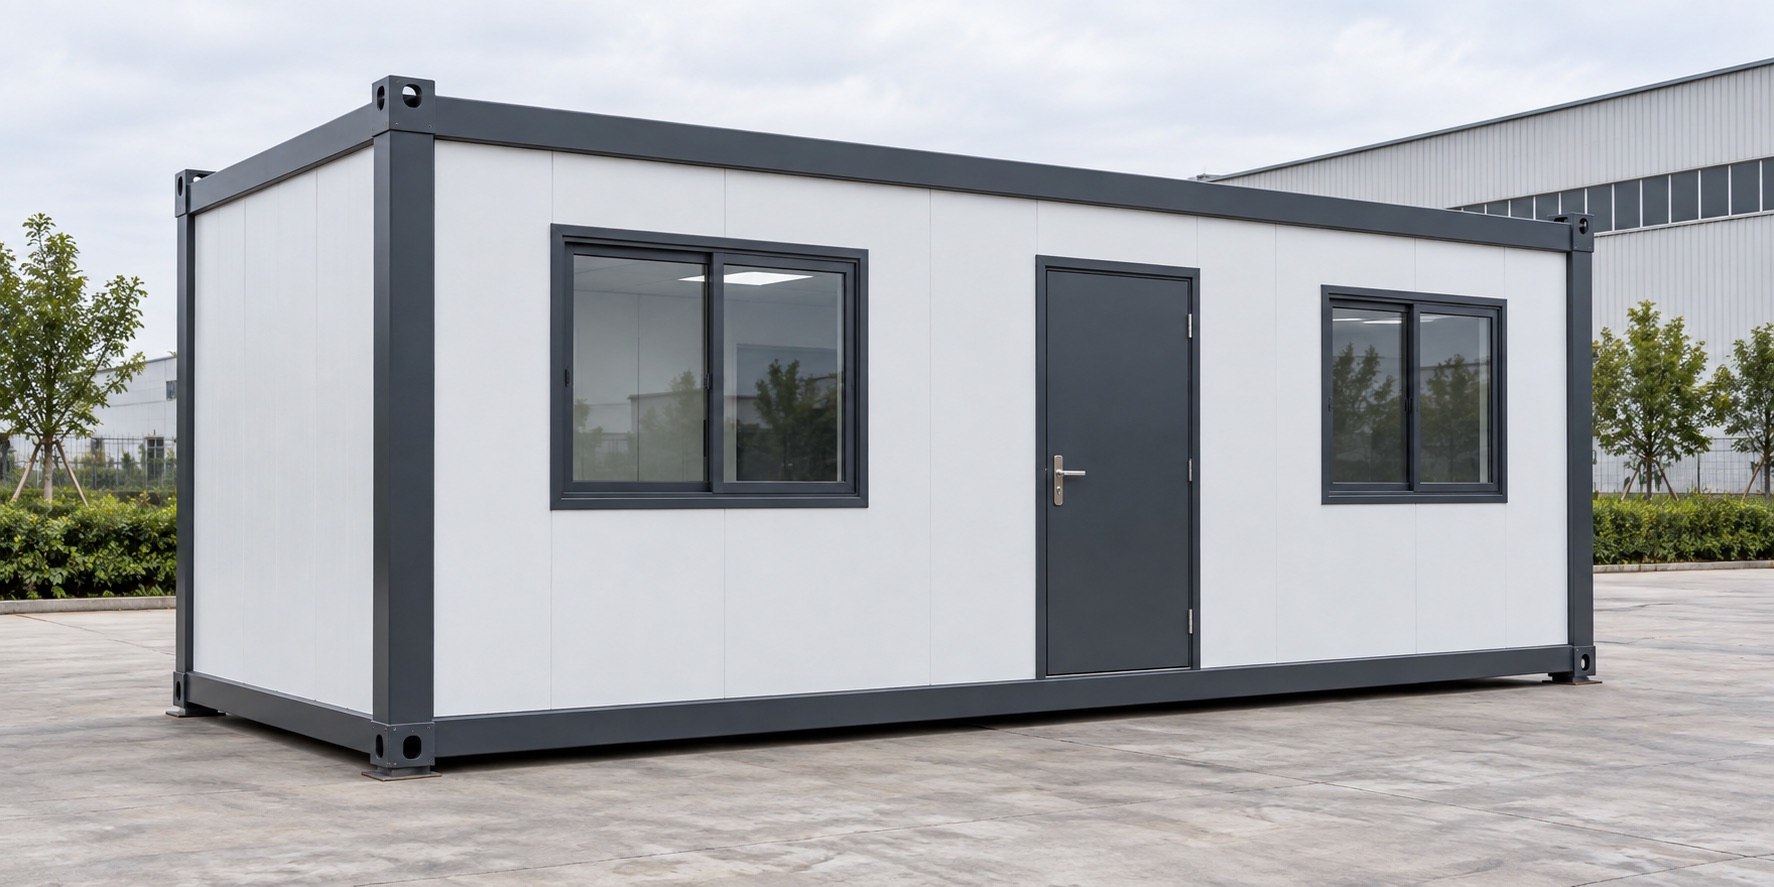
Practical office, accommodation and sanitation spaces.
View productVisual reference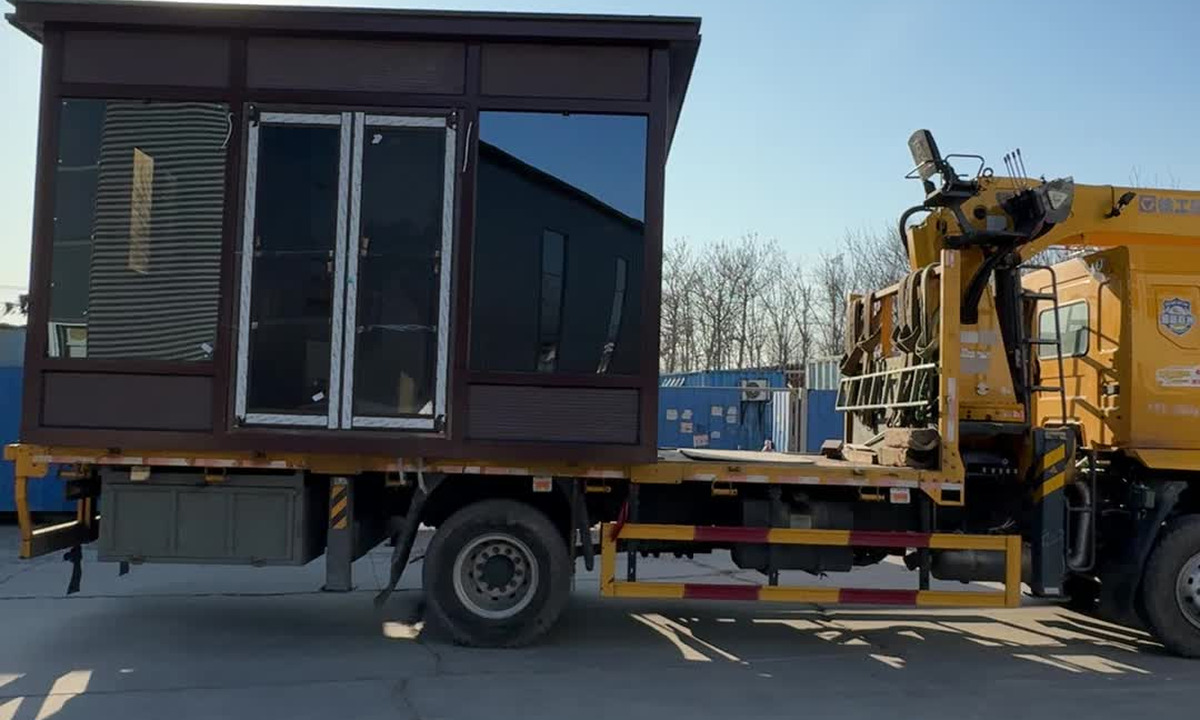
Define packing, transport, lifting and local responsibilities.
Discuss the scopeTransport referenceEach decision closes a real project risk before production and transport are committed.
Destination, use, quantity, budget range and target timing.
Access, climate, foundation, utilities and local constraints.
Dimensions, openings, layout, bathroom and interior level.
Factory work, packing, transport and local work listed separately.
Drawings, interfaces, materials and destination requirements reviewed.
Agreed checkpoints, packing route and delivery coordination.
HUIJU supports mobile accommodation, modular commercial spaces, project buildings, interior configuration and delivery coordination from Tianjin, China.
Public product imagery is used to discuss direction. The commercial and technical scope is confirmed for each project.
Send project brief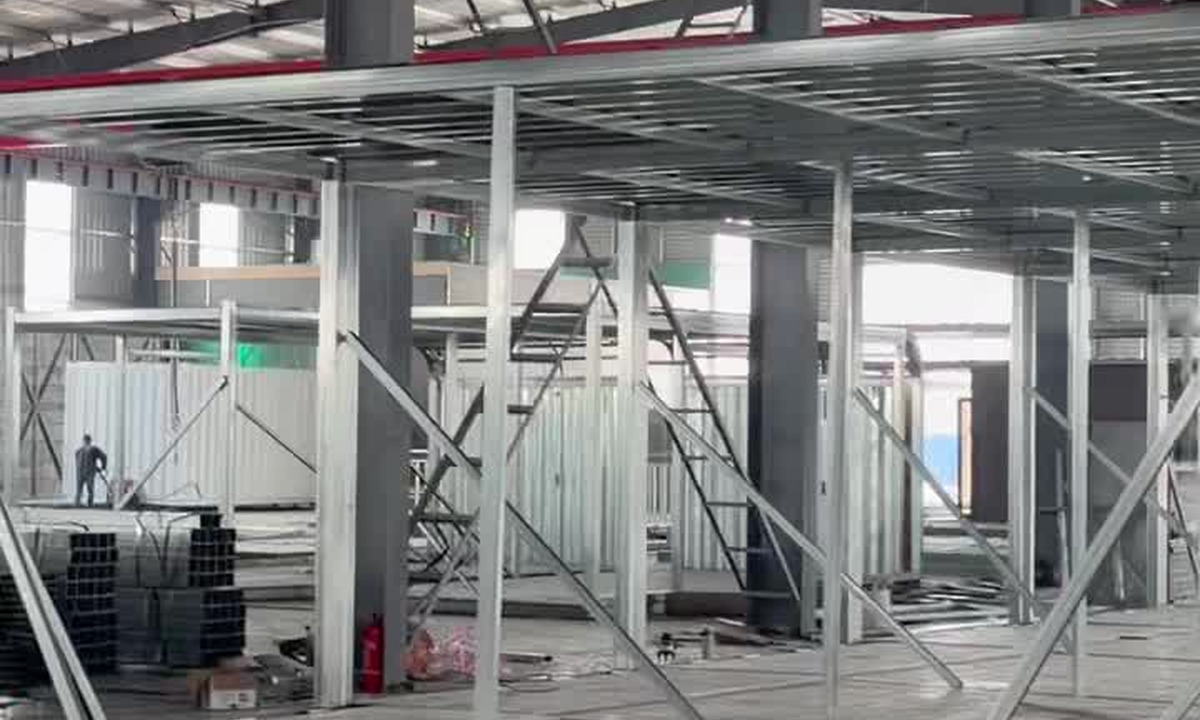
Before pricing
These are the questions buyers usually ask first.
An image identifies a direction. A formal quotation still needs destination, dimensions, quantity, fit-out, utilities and delivery boundary.
Interior options can be discussed. Finishes, bathroom, equipment, lighting, furniture and utilities are listed in the confirmed configuration.
Support depends on destination rules, project scale and partner conditions. Factory supply and local work should be separated before commitment.
Unless stated otherwise, images are visual references. Final appearance follows the confirmed drawings and materials.
Send the country, intended use, first quantity, target configuration and site conditions.