Site and climate
Country, exact destination, terrain, view direction, climate inputs and local approval conditions.
Modular cabins from China
Modular cabin directions for resort, camp and scenic accommodation projects. HUIJU develops the proposal from the operating use, location, access and delivery boundary—not from a picture alone.
Product and interior images are visual references unless stated otherwise. Final appearance, dimensions, materials, performance and included equipment follow the confirmed project documents.
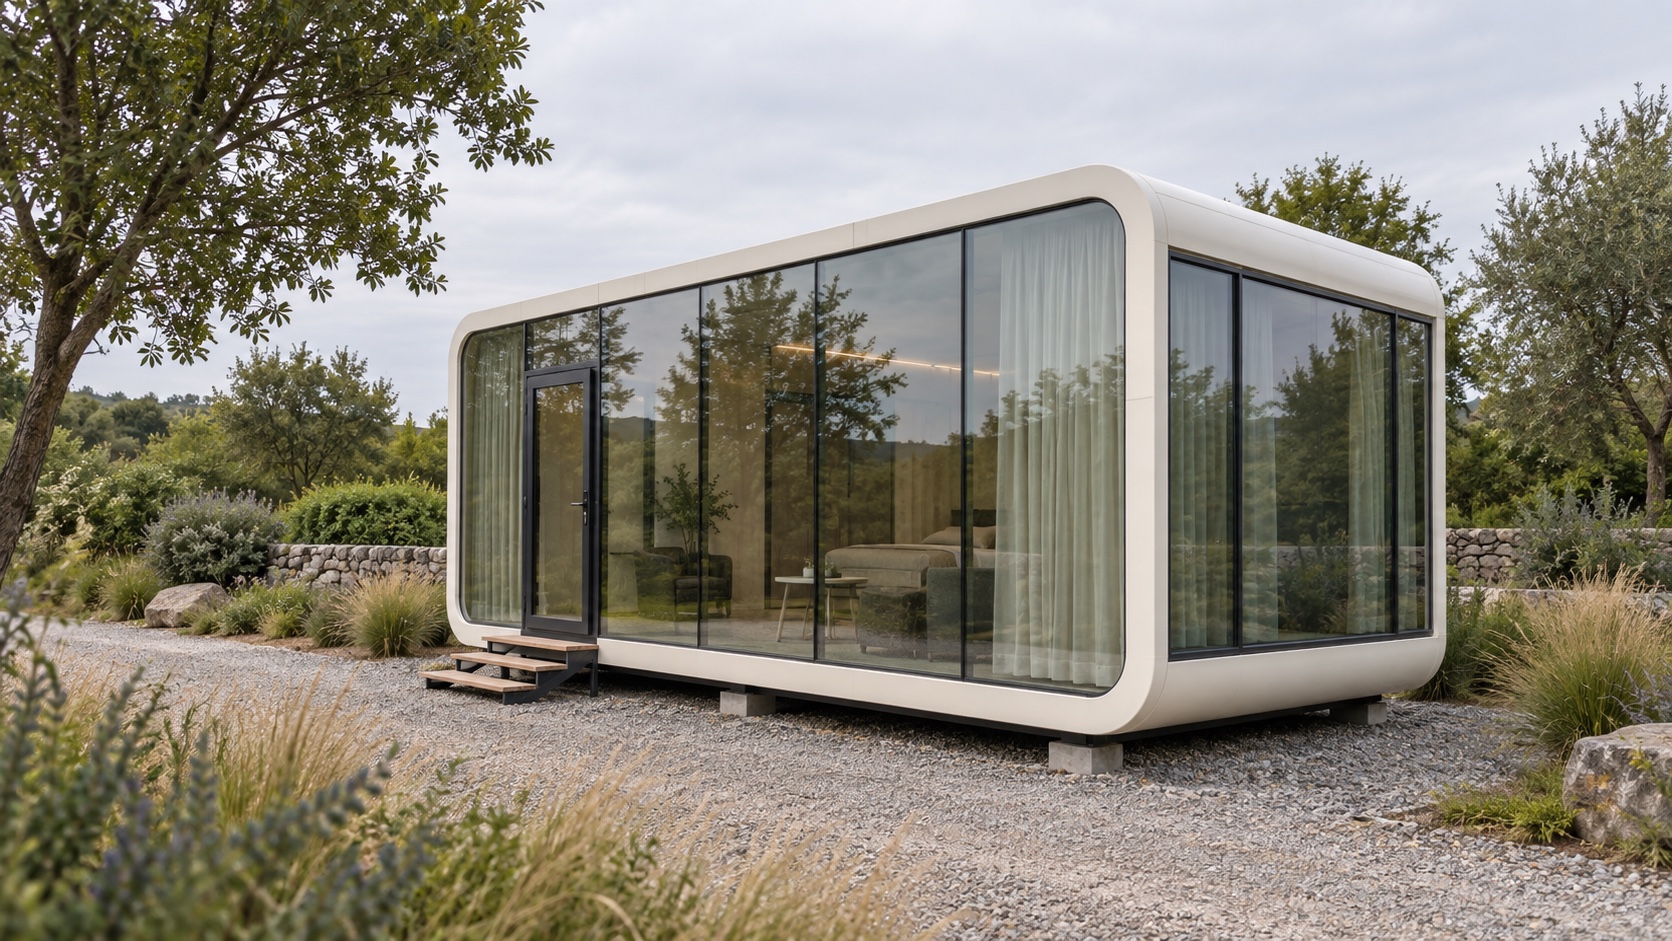
Before a proposal
Country, exact destination, terrain, view direction, climate inputs and local approval conditions.
Occupancy, room functions, bathroom, storage, accessibility and the intended operating model.
First-phase unit count, target schedule and whether later phases should repeat the same configuration.
Road limits, unloading and positioning space, foundation, power, water, drainage and network conditions.
Factory-completed work, packing, transport, installation support, site connections and local responsibilities.
Cabin selector
Start with how the room should work on the site. The product page then shows the closest design direction—not a fixed technical specification.
Useful whenThe roof form and arrival view are part of the guest experience.
Resolve firstInternal headroom, glazing, bathroom position and site access.
02Useful whenA smaller footprint and a broad glazed frontage support the operating plan.
Resolve firstOccupancy, bathroom, storage, equipment and privacy direction.
03Useful whenThe view is a central part of the room and site positioning.
Resolve firstOrientation, solar exposure, privacy, curtains and glazing scope.
04Useful whenThe cabin identity is intended to contribute to the destination experience.
Resolve firstGuest journey, interior scope, utilities and local site interfaces.
Cabin directions
These pages define a starting direction. The commercial and technical configuration remains project-specific.
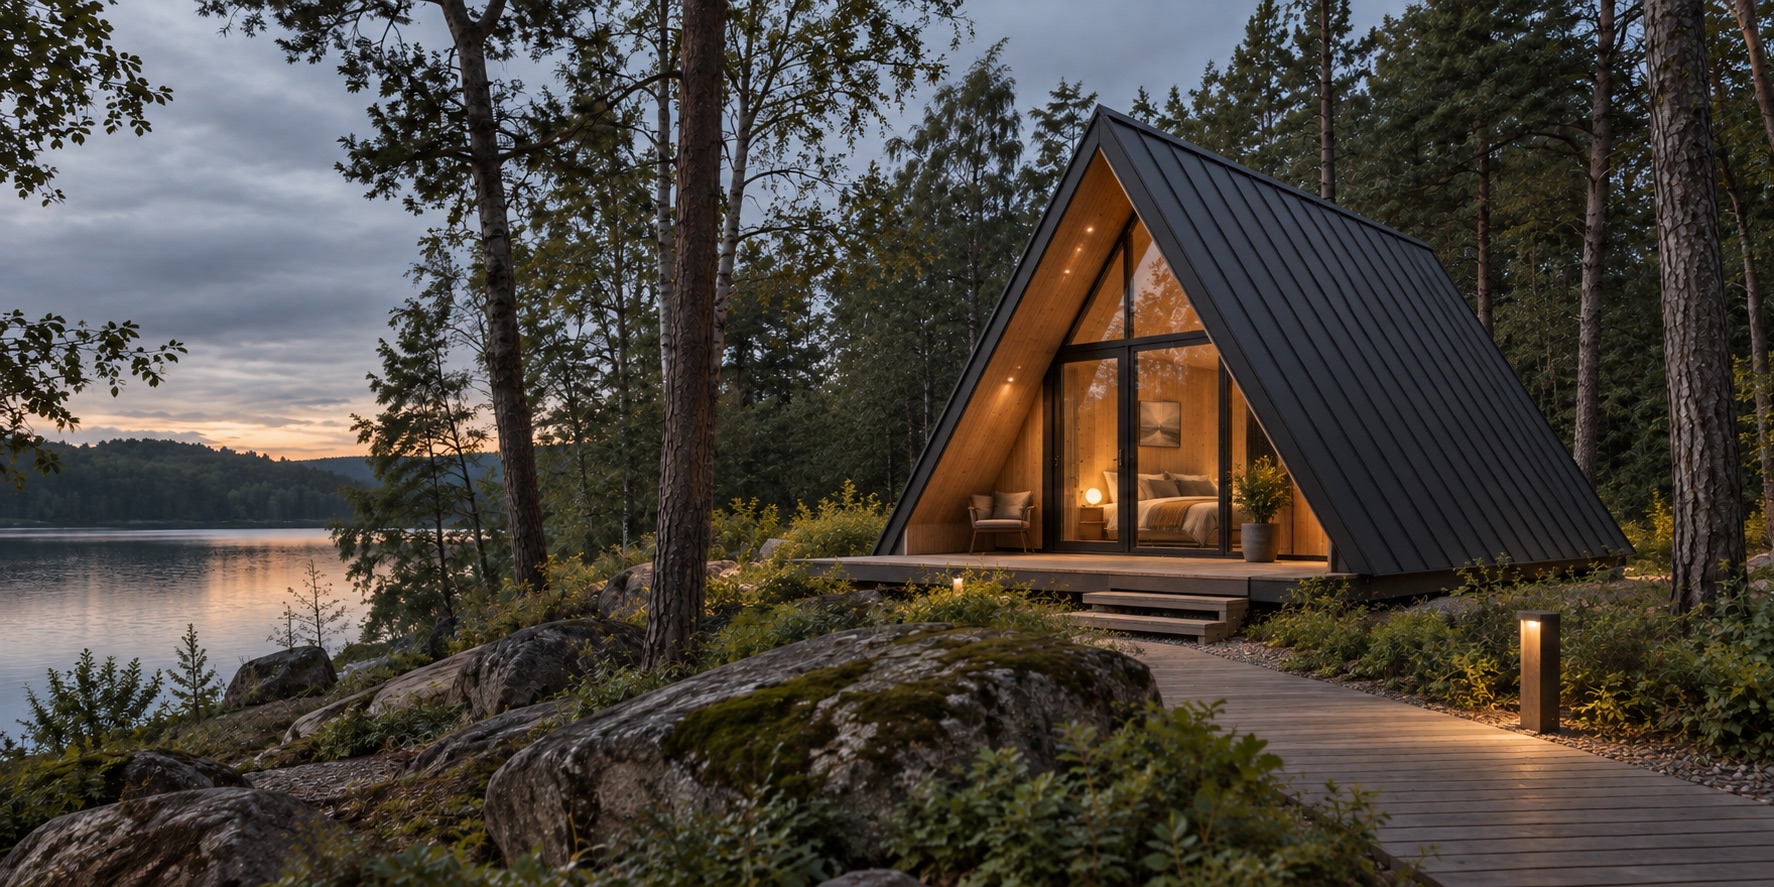
For resorts, camps and nature-based accommodation where the roof form is part of the guest experience.
View A-Frame CabinVisual referenceA compact glazed direction for guest rooms, reception points and small customer-facing spaces.
View Apple CabinVisual reference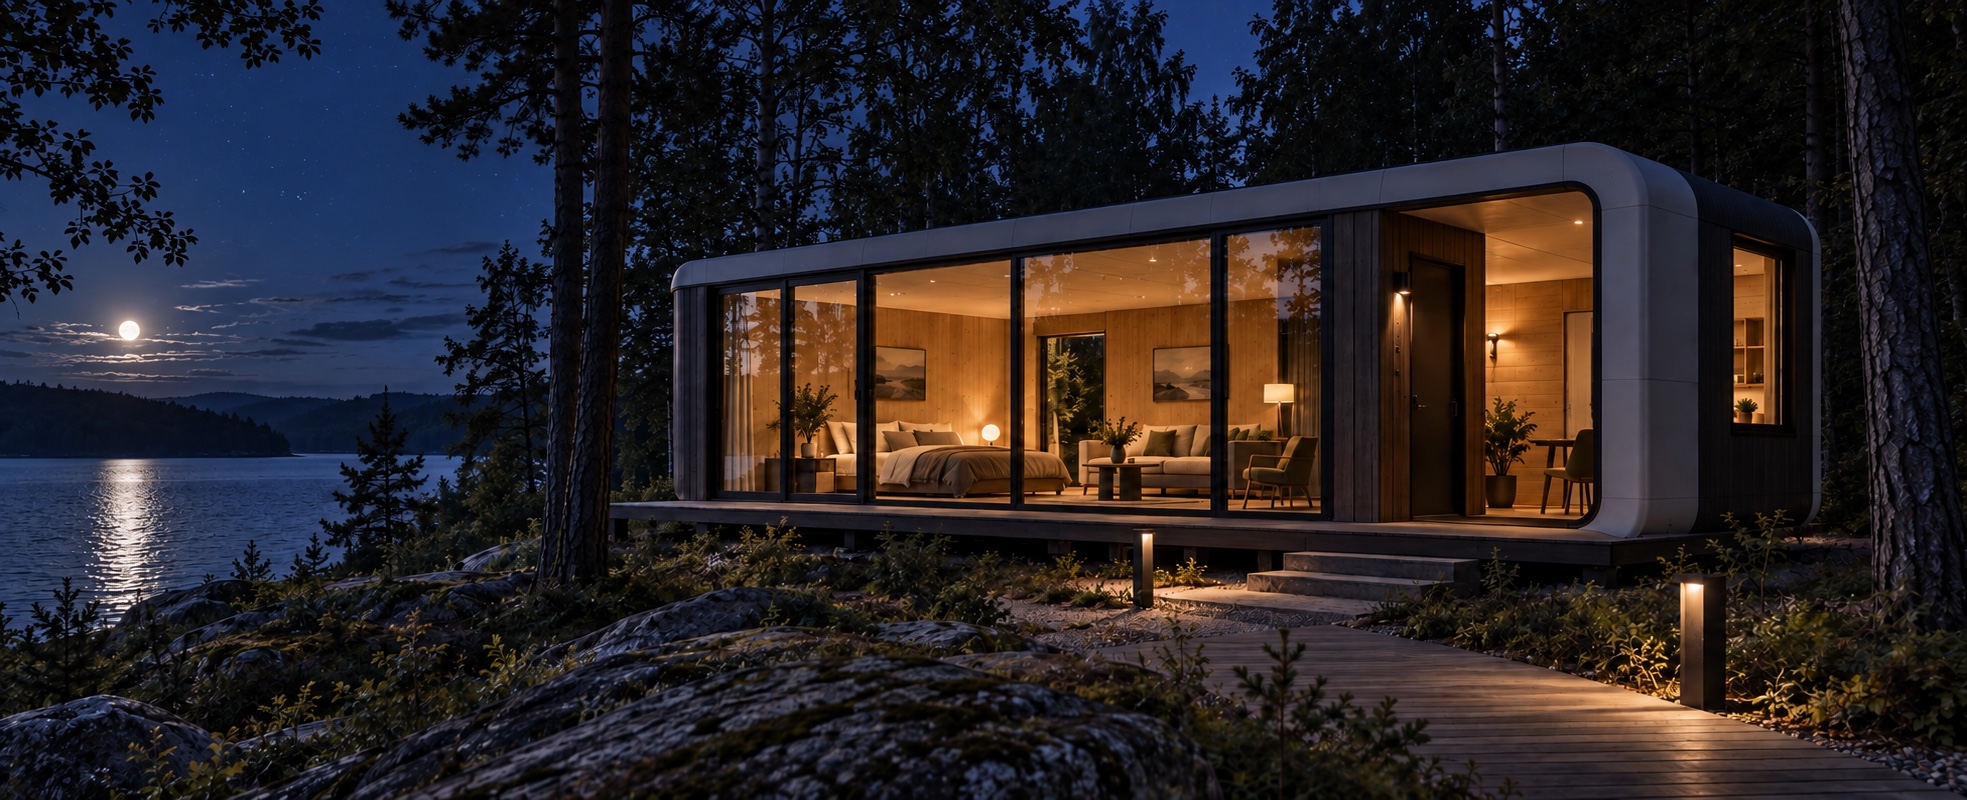
Expanded glazing for scenic sites where orientation, privacy and solar exposure need to be resolved together.
View Panoramic AppleVisual reference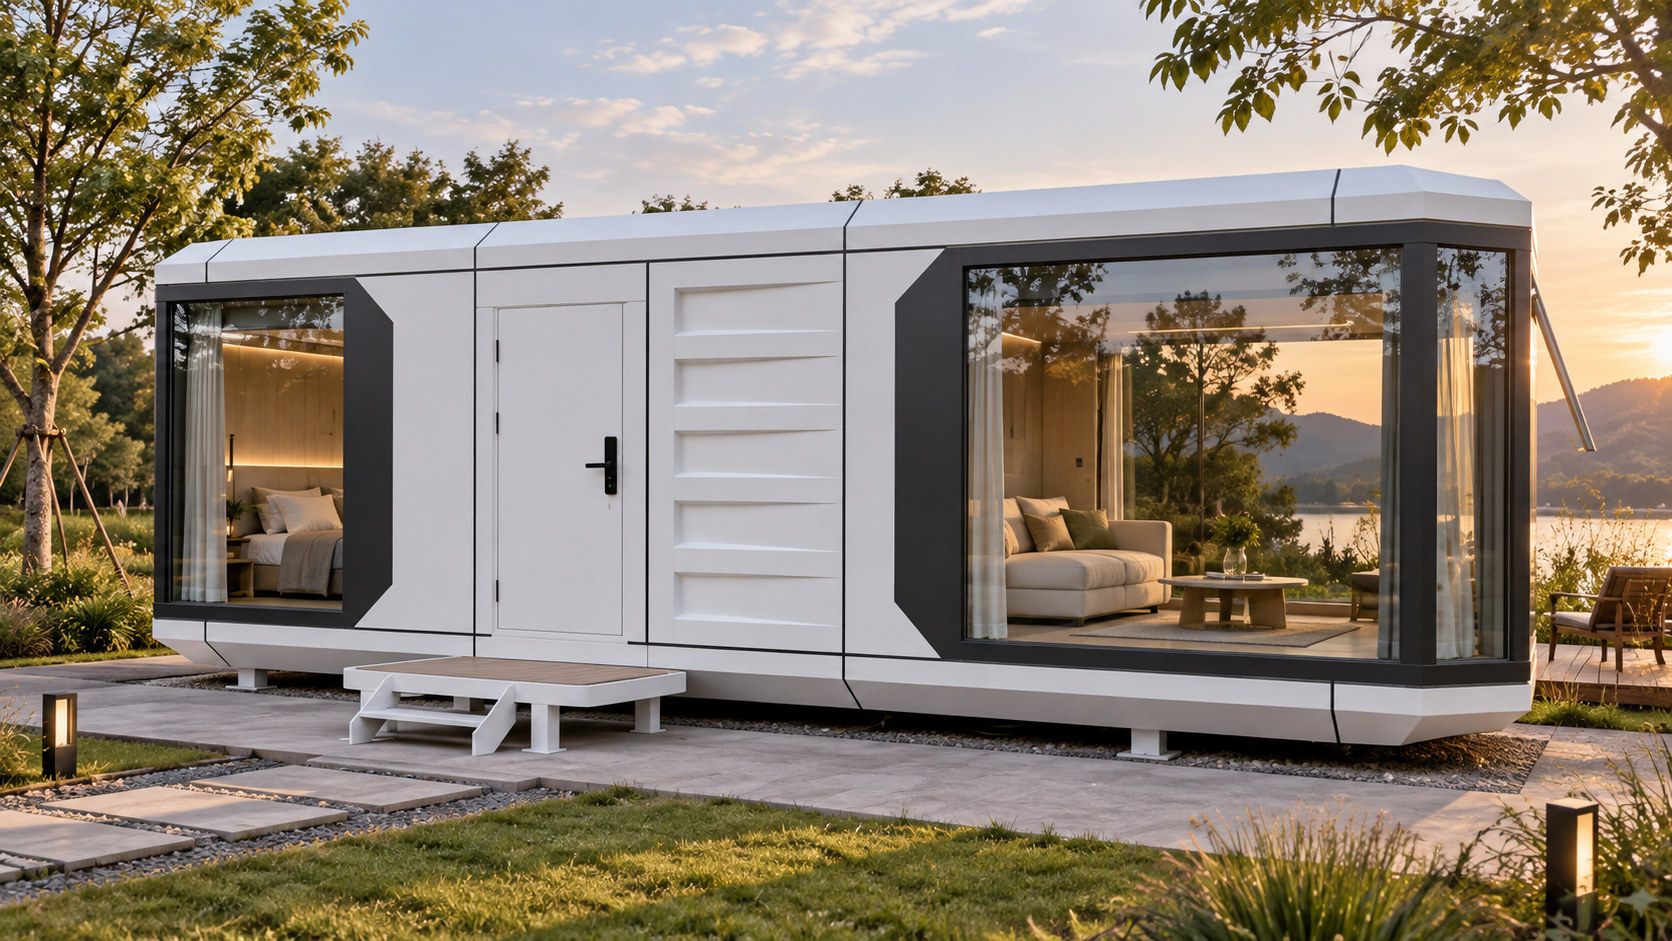
A distinctive exterior direction for tourism projects where the room identity is part of the attraction.
View Space CapsuleVisual referenceOptional smart living
Smart functions are selected from the guest journey, staff workflow and destination conditions.
Discuss smart optionsDiscuss selected lighting, curtains or blinds, and compatible climate equipment for arrival, rest and check-out routines.
Consider smart locks, door status, occupancy, smoke and water-leak sensing according to the operating plan and local requirements.
Keep clear wall controls for guests, with optional app or hospitality-system access for authorized operators.
Device brands, protocols, voltage, network or gateway needs, app availability, local compatibility and commissioning responsibility are confirmed before quotation. Life-safety devices must follow destination codes.
Buyer questions
A useful first response depends on the project facts available.
A reference image identifies the direction. A formal quotation still requires destination, dimensions, quantity, interior scope, utilities and the delivery boundary.
Layout and interior options can be discussed against occupancy, bathroom, storage, equipment and operating needs. The confirmed drawings and scope control the final result.
Share the destination, quantity, road and site access, unloading or lifting conditions, positioning space and local installation plan.
Destination requirements must be identified before commitment. Product documentation, local approval and third-party responsibilities are confirmed for each project.
Project-based quotation
We will identify the missing technical and commercial inputs before preparing a relevant proposal.