Comfort scenes
Coordinate selected lighting, curtains or blinds, and compatible climate equipment for arrival, rest and check-out routines.
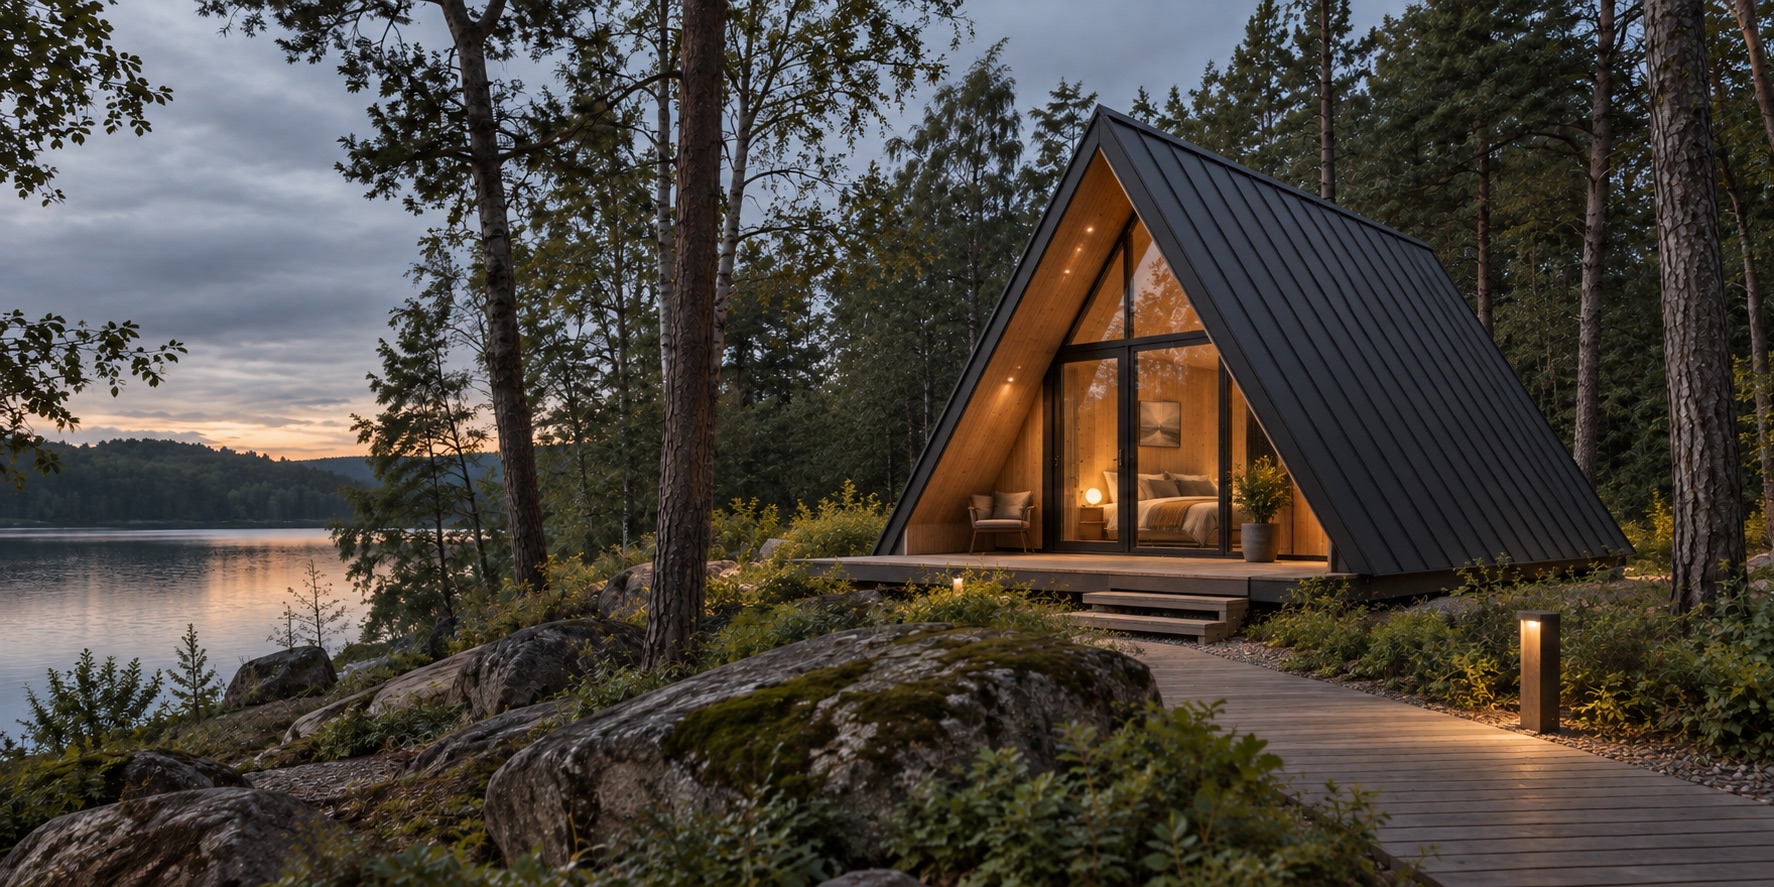
Hospitality cabin
A distinctive cabin direction for resorts, camps and nature-based accommodation projects. The final geometry, glazing, interior and delivery scope are developed against the site brief.
Visual reference only, not a confirmed completed project. Technical performance, certification and installation requirements must be verified for the destination.
Project definition
Climate, access, setting, guest profile and the operating function of the cabin.
Target dimensions, openings, room layout, bathroom and interior fit-out boundary.
Quantity, packing route, destination, local work and responsibilities on each side.
Site-led decisions
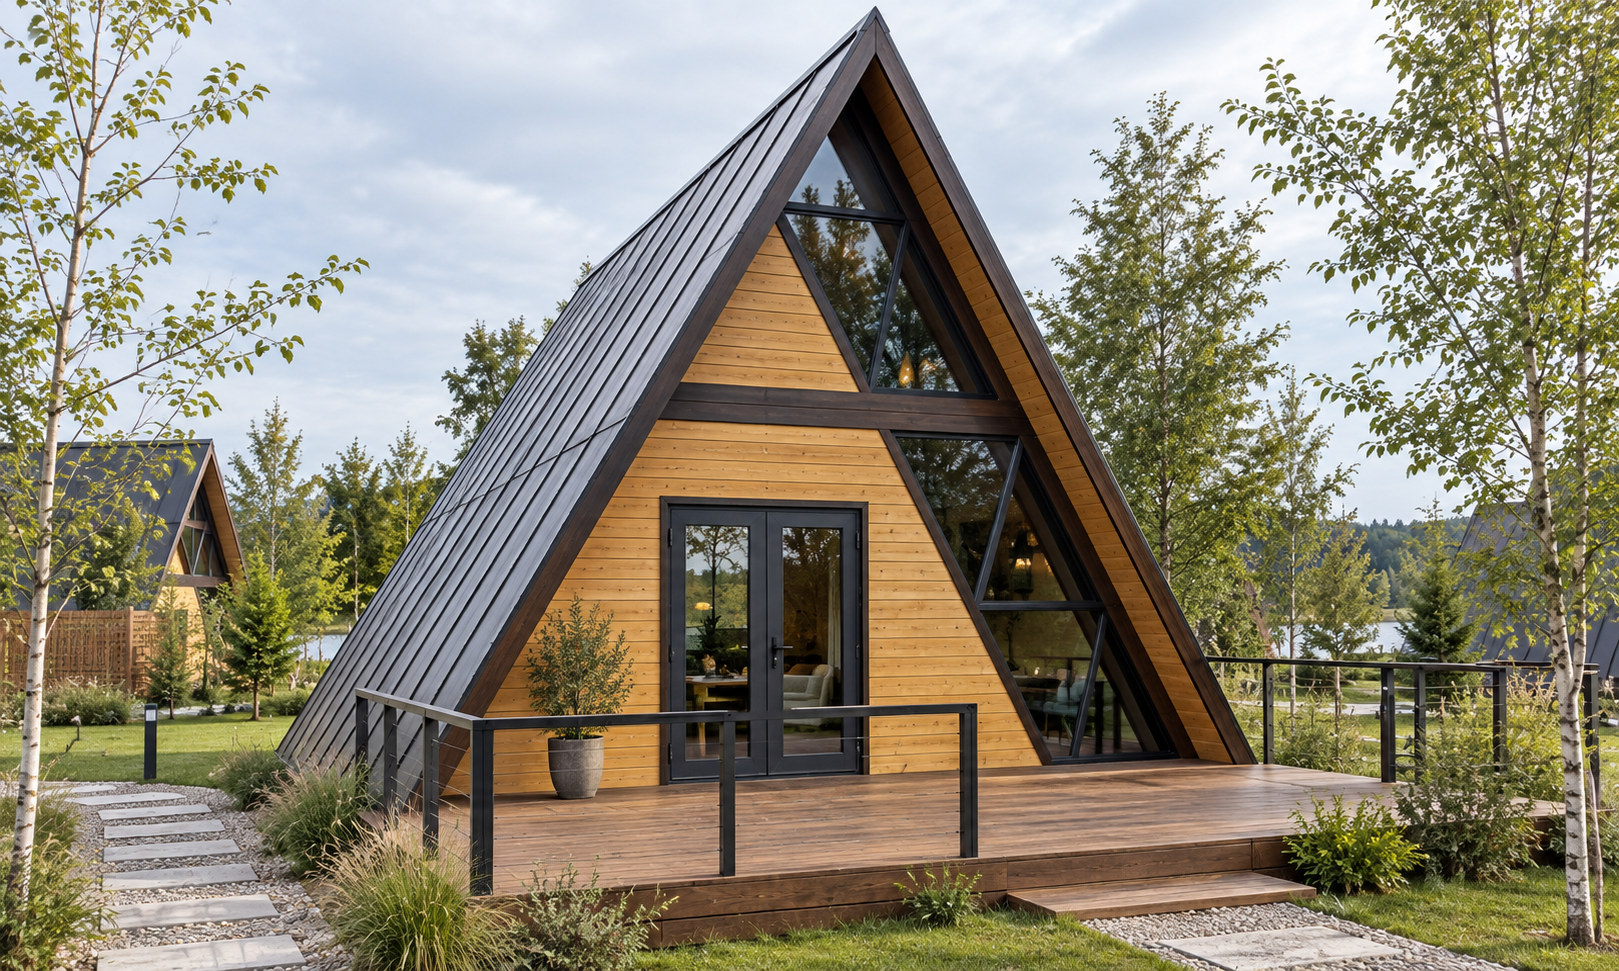
The A-frame silhouette is only the starting point. Headroom, glazing, bathroom position and access determine whether the interior works.
Optional smart living
Build a control package around the guest journey, operating model and destination—not a fixed gadget list.
Discuss smart optionsCoordinate selected lighting, curtains or blinds, and compatible climate equipment for arrival, rest and check-out routines.
Discuss smart locks, door status, occupancy, smoke and water-leak sensing according to the operating plan and local requirements.
Keep clear wall controls for guests, with optional app or hospitality-system access for authorized operators.
Smart functions are optional. Device brands, protocols, voltage, network or gateway needs, app availability, local compatibility and commissioning responsibility are defined by project. Life-safety devices must follow destination codes.
A relevant proposal starts with the site
Share the country, intended use, quantity and target configuration.