Choose the room. Define the whole delivery.

Compare four modular cabin directions.

A-frame, apple and space capsule describe different cabin directions. A flat-pack unit is another starting point for project buildings. None of these names, on its own, confirms a floor plan, packing method, installed price or local approval.

HUIJU Modular Spaces · Updated

Which product direction should you investigate?

Start with the intended use and site, not the most striking image. Use the product pages to discuss an initial direction, then request a configuration-specific proposal.

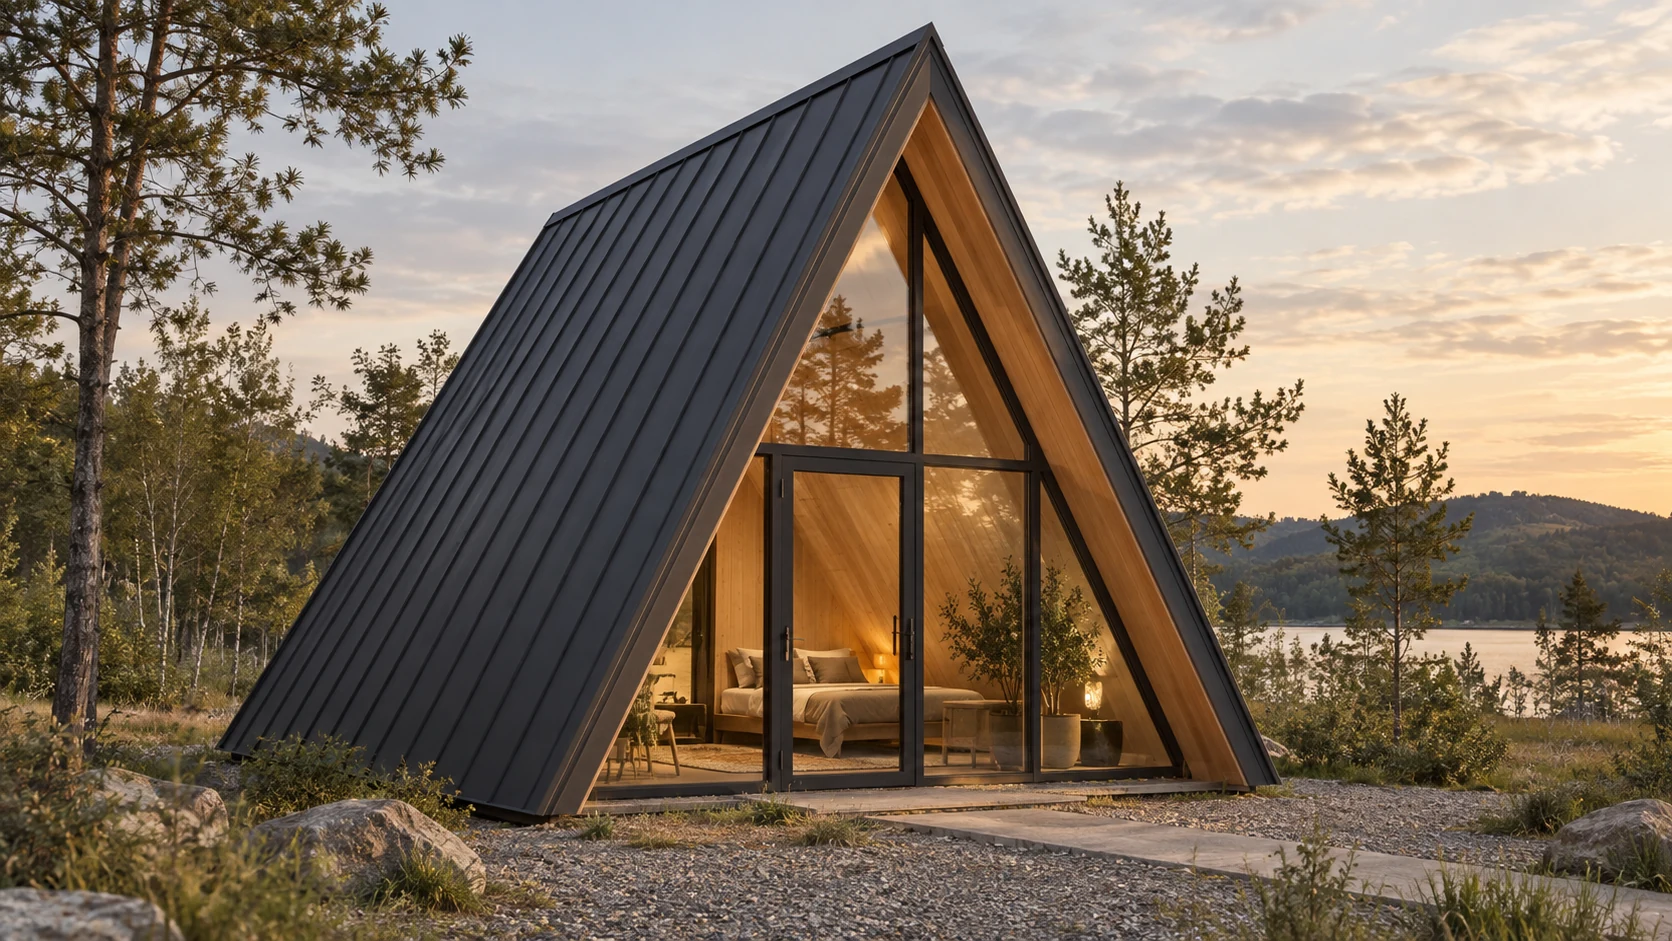
AI-generated concept illustration of a single-storey A-frame cabin, not a product photograph
AI-generated concept illustration, not a product or completed-project photograph.

A-Frame Cabin

Nature-based accommodation or a project where the A-shaped roof is part of the brief.

Resolve first
Clear headroom, furniture movement, circulation and the definition of floor area.
Request before comparing
A dimensioned layout showing usable space and the selected bathroom, glazing and terrace scope.

Do not assume a loft, included terrace or usable floor area from the exterior.

Discuss A-Frame Cabin
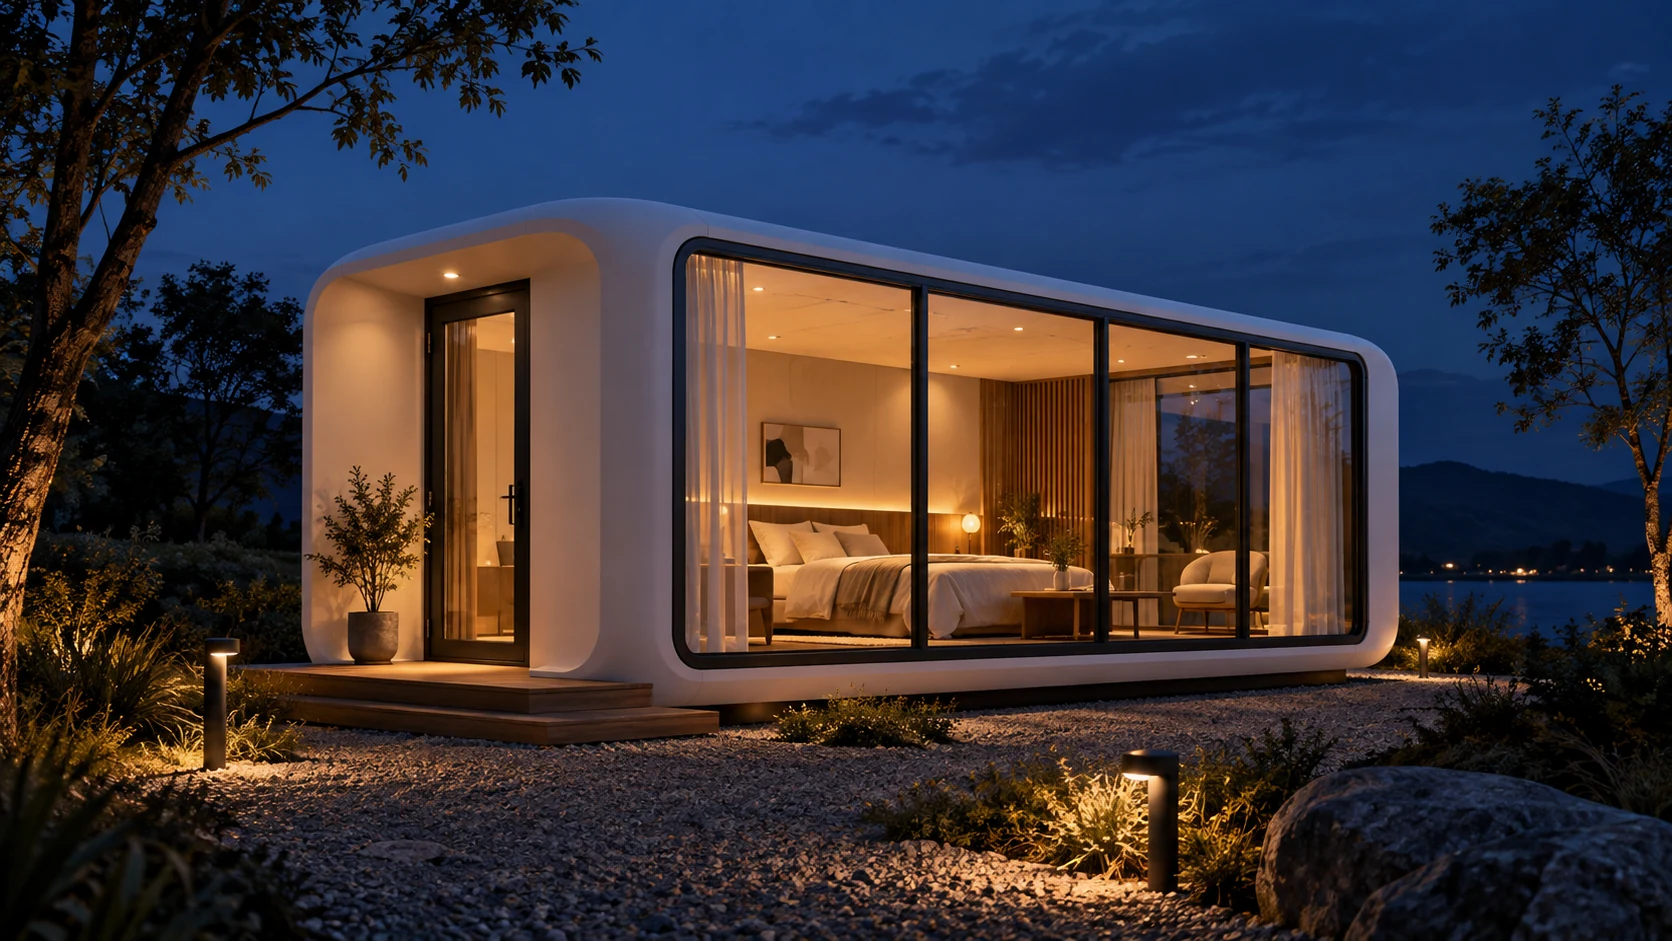
AI-generated Apple Cabin exterior concept at night with warm interior lighting, not a product photograph
AI-generated concept illustration, not a product or completed-project photograph.

Apple Cabin

Compact guest rooms, reception or a small customer-facing space.

Resolve first
Glazing orientation, privacy, bathroom position and walls needed for furniture or equipment.
Request before comparing
One model drawing with a matching material and equipment schedule.

HJ-AP18 is the primary 6 m planning direction. HJ-AP21 is a separate 7 m direction, not a shared specification.

Discuss Apple Cabin
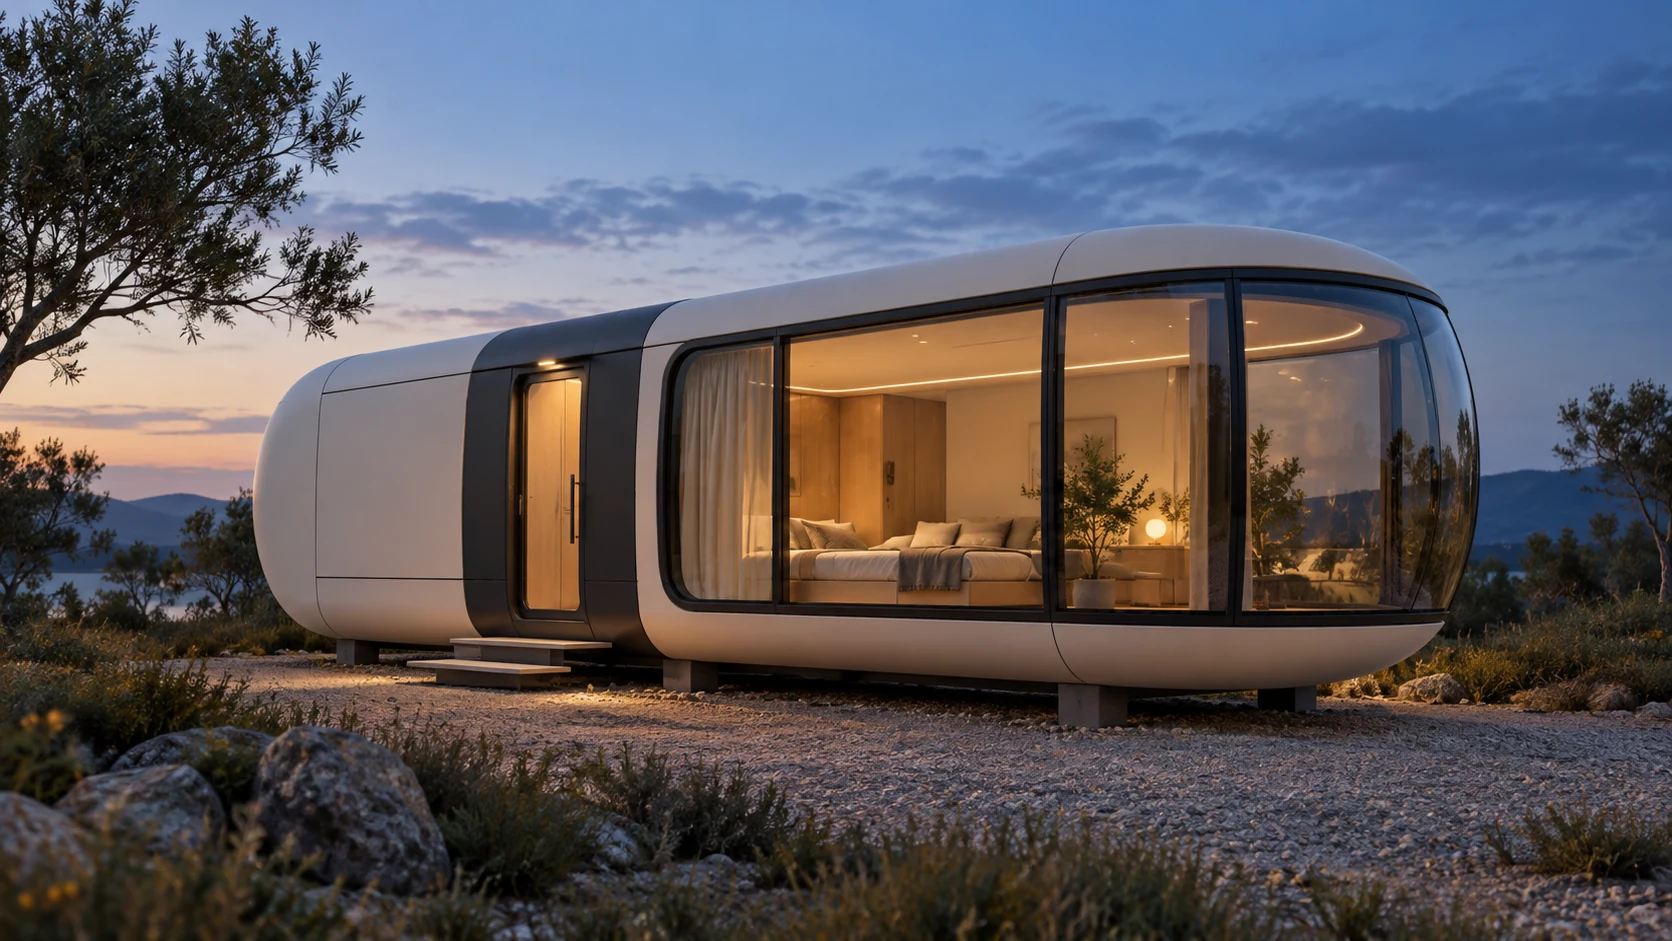
AI-generated space capsule cabin exterior concept at blue hour, not a product photograph
AI-generated concept illustration, not a product or completed-project photograph.

Space Capsule Cabin

An accommodation concept where the cabin identity and guest experience matter.

Resolve first
Guest circulation, view, housekeeping access and equipment servicing.
Request before comparing
The exact model revision, full equipment list and transport/positioning requirements.

The capsule name does not establish included smart devices, a finished interior or a transport arrangement.

Discuss Space Capsule Cabin
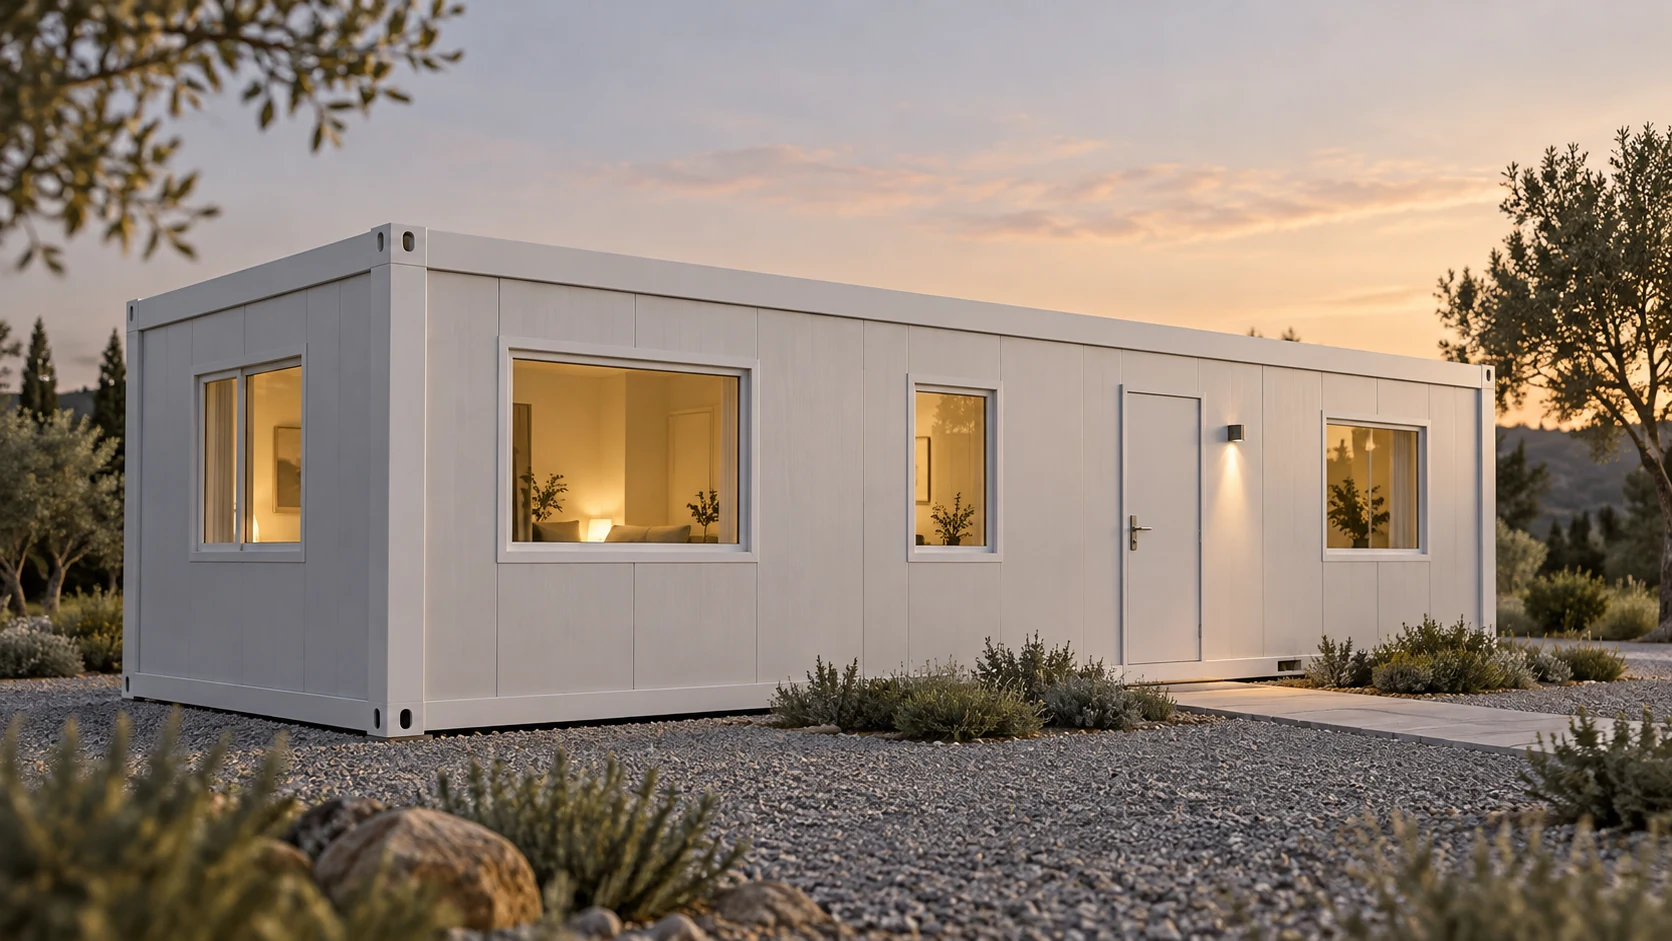
AI-generated flat-pack building exterior concept with white frames and ordinary white windows, not a product photograph
AI-generated concept illustration, not a product or completed-project photograph.

Flat-Pack Container House

Accommodation, reception, office, sanitation or another project-service function.

Resolve first
Partitions, occupancy, wet areas, utility interfaces and on-site assembly responsibilities.
Request before comparing
A configuration-specific component list, packing arrangement and local-work boundary.

HJ-FP15-EX is an export planning reference. Any wider custom direction needs its own confirmed drawing and specification.

Discuss Flat-Pack Container House

What should a buyer send before asking for a price?

  1. Destination: country, city and site setting. Add the unloading location if different.
  2. Use: guest accommodation, reception, office or another function, with expected occupancy.
  3. Quantity: the first phase and whether future units need to match.
  4. Layout: preferred dimensions, bathroom, furniture, equipment and privacy requirements. Mark which are essential.
  5. Site conditions: photos or a plan, road access, positioning space, terrain and available utilities.
  6. Timing: decision date and desired site date. A requested date is not an agreed delivery commitment.

Not decided on every item? State what is known and what needs review. An incomplete but honest brief is more useful than a guessed specification.

Send your project brief

Why are two cabin quotations difficult to compare?

They may describe different supply boundaries. Compare the same approved configuration and show each inclusion, exclusion and buyer responsibility separately.

Drawing & area

Match the revision, dimensions and definition of area. External footprint and usable floor area are different figures.

Interior & equipment

List bathroom, furniture, appliances, controls and commissioning separately as included, optional or by others.

Delivery & local work

Compare the same packing and delivery basis. Assign unloading, positioning, assembly, foundations and utility connections.

Documents & exceptions

Identify the current material schedule, required destination documents and unresolved technical exceptions before order approval.

There is no reliable all-in price from an image alone. HUIJU prepares a commercial proposal after configuration, quantity, destination and responsibilities are reviewed. Do not treat this checklist as a standard inclusion list.

What must be checked before delivery is agreed?

Confirm the actual packing and transport arrangement for the selected configuration. Share road restrictions, access turns, unloading conditions, equipment access and positioning space; do not assume the product name guarantees a particular shipping method.

Assign who supplies the foundation, site preparation, lifting, installation, power, water, drainage and final connections. The destination's structural, fire, electrical, plumbing and approval requirements need review with qualified local advisers before commitment.

For a hot-climate site, discuss orientation, solar exposure, glazing, shading and climate-equipment requirements. No UAE-wide certification, automatic approval or blanket climate-performance claim is made here.

Which documents define what you are buying?

Request configuration-specific drawings, a material and equipment schedule, an inclusion/exclusion list, the agreed logistics boundary and the relevant commercial documents. Identify unresolved technical exceptions before order approval.

Images on this website are labelled visual references unless stated otherwise. They do not establish a completed customer project, verified performance, supplied equipment or a construction-ready design. Ask which current documents apply to your selected configuration.

This is HUIJU's project-intake guide, not engineering, customs or legal advice. Product documents and destination requirements must be checked for the actual project.
Start a scope review with HUIJU.

HUIJU Modular Spaces is based in Tianjin, China. View the public business contact and review process, compare the cabin range, or send your brief. Wang Hui reviews quotations before commercial terms are confirmed.

Request project review